Skip main navigation
Sold co op non member
  • $555,000

    444 Jameswood Ct, Greer, SC 29651

    7beds
    4,073sqft
    Single Family Residence
    Built in 2015
    7,840 Square Feet Lot
    $552,900 Zestimate®
    $136/sqft
    $3,530 Estimated rent

    Home value

    $552,900

    Estimated sales range

    Not available

    $3,530/mo

    Zestimate® history
    Loading
    Loading...

    Owner options

    List your home for rent

    $3,530/mo

    Rent Zestimate®

    Find your next renter with Zillow Rental Manager. Plus, with online applications, you can quickly screen prospective tenants – for free.

    Learn more

    $3,530/mo

    Rent Zestimate®

    Refinance and save

    $4,013/mo

    Est. payment

    Refinancing to a lower rate could help reduce your monthly payments and save thousands over the life of the loan.

    See today's rates

    $4,013/mo

    Est. payment

    Explore your selling options

    Work with a Zillow partner agent

    Leverage their expertise and Zillow's premium Showcase listings to get your home seen by more buyers.

    Get started

    List with your own agent

    Get your home in front of millions of buyers by listing it on Zillow.

    Learn how to do it

    Sell it yourself

    Take full control of how buyers see your home on Zillow by listing For Sale by Owner (FSBO).

    List your home

    What's special

    Gas log fireplaceLower-level patioDedicated office spaceDining room
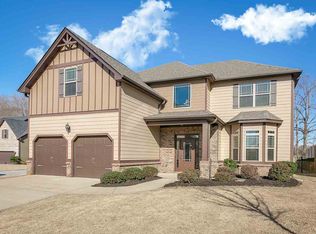
    Riverside School District!! This beautifully maintained home offers exceptional space and versatility—perfect for large families or multi-generational living. Featuring 7 bedrooms and 5 full bathrooms, there’s room for everyone to live comfortably. The main level includes a spacious bedroom and full bath. The main level also includes a dedicated office space and dining room. The open-concept kitchen and living area blends generous space with cozy charm, anchored by a gas log fireplace and complemented by sweeping rear views of a serene pasture, offering unmatched privacy. The upper level features 4 spacious bedrooms and 3 full baths. There is also an additional living space or flex space that you can be creative with! The expansive basement level showcases 11-foot ceilings throughout, along with two additional bedrooms, a full bath, and a spacious living area. A sizable unfinished area presents endless opportunities—ideal for a second kitchen, extended living quarters, a game room, or additional storage. Step outside to relax on the back deck of the main level and take in peaceful views of a scenic pasture where cows graze. The lower-level patio extends the home’s sense of privacy and tranquility. Tucked away at the end of a quiet cul-de-sac, this home is just a short walk to the neighborhood pool and playground. Conveniently located just minutes from Pelham Medical Center, I-85, BMW, and less than 15 minutes to either Five Forks or Pelham Rd shopping, this home combines tranquility with accessibility. Whether you’re working from home, homeschooling, or simply need room to grow, the possibilities here are endless. Don’t miss your chance to make this exceptional property your own!

    Zillow last checked:

    Listing updated:

    Listed by:

    Helen B Sarratt 864-313-2050,

    BHHS C Dan Joyner - Midtown,

    Cara Fern 864-979-5983,

    BHHS C Dan Joyner - Midtown

    Bought with:

    Non-MLS Member

    NON MEMBER

    Source: SAR as distributed by MLS GRID,MLS#: 335391MLS Logo

    Facts & features

    Interior

    Bedrooms & bathrooms
    • Bedrooms: 7
    • Bathrooms: 5
    • Full bathrooms: 5
    • Main level bathrooms: 1
    • Main level bedrooms: 1
    Rooms
    • Room types: Attic, Office/Study, Unfinished Space
    Primary bedroom
    • Level: S
    • Area: 256
    • Dimensions: 16x16
    Bedroom 2
    • Level: Main
    • Area: 143
    • Dimensions: 13x11
    Bedroom 3
    • Level: S
    • Area: 156
    • Dimensions: 13x12
    Bedroom 4
    • Level: S
    • Area: 144
    • Dimensions: 12x12
    Bedroom 5
    • Level: S
    • Area: 143
    • Dimensions: 13x11
    Breakfast room
    • Level: 12x10
    • Dimensions: M
    Deck
    • Level: S
    • Area: 220
    • Dimensions: 22x10
    Den
    • Level: Main
    • Area: 342
    • Dimensions: 19x18
    Dining room
    • Level: Main
    • Area: 156
    • Dimensions: 13x12
    Kitchen
    • Level: Main
    • Area: 210
    • Dimensions: 15x14
    Laundry
    • Level: S
    • Area: 40
    • Dimensions: 8x5
    Other
    • Description: Study
    • Level: Main
    • Area: 132
    • Dimensions: 12x11
    Other
    • Description: Bedroom #6
    • Level: Basement
    • Area: 130
    • Dimensions: 13x10
    Other
    • Description: 13x10
    • Level: Basement
    • Area: 120
    • Dimensions: 12x10
    Other
    • Description: Flex Space
    • Level: S
    • Area: 342
    • Dimensions: 19x18
    Other
    • Description: Downstairs Living
    • Level: Basement
    • Area: 306
    • Dimensions: 18x17
    Heating
    • Forced Air, Gas Available, Multi-Units, Electricity, Gas - Natural
    Cooling
    • Central Air, Multi Units
    Appliances
    • Included: Dishwasher, Disposal, Dryer, Refrigerator, Washer, Gas Cooktop, Electric Oven, Wall Oven, Self Cleaning Oven, Microwave, Range Hood, Gas Water Heater
    • Laundry: 2nd Floor, In Basement, Walk-In, Washer Hookup, Gas Dryer Hookup
    Features
    • Ceiling Fan(s), Attic Stairs Pulldown, Soaking Tub, Solid Surface Counters, Entrance Foyer, In-Law Floorplan
    • Flooring: Ceramic Tile, Luxury Vinyl
    • Windows: Insulated Windows, Tilt-Out, Window Treatments
    • Basement: Bath/Stubbed,Partially Finished,Interior Entry,Sump Pump
    • Attic: Pull Down Stairs,Storage
    • Number of fireplaces: 1
    • Fireplace features: Gas Log
    Interior area
    • Total interior livable area: 4,073 sqft
    • Finished area above ground: 3,123
    • Finished area below ground: 950

    Property

    Parking
    • Total spaces: 2
    • Parking features: 2 Car Attached, Attached Garage
    • Attached garage spaces: 2
    Features
    • Levels: Two
    • Patio & porch: Deck, Patio, Porch
    • Exterior features: Aluminum/Vinyl Trim
    • Pool features: Community
    Lot
    • Size: 7,840 Square Feet
    • Dimensions: 48 x 125 x 70 x 77 x 22 x 48
    • Features: Cul-De-Sac, Sidewalk, Sloped
    • Topography: Sloping
    Details
    • Parcel number: 9070006871

    Construction

    Type & style
    • Home type: SingleFamily
    • Architectural style: Traditional,Craftsman
    • Property subtype: Single Family Residence
    Materials
    • Brick Veneer, Stone
    • Foundation: Slab
    • Roof: Architectural
    Condition
    • New construction: No
    • Year built: 2015

    Utilities & green energy

    • Electric: CPW
    • Gas: CPW
    • Sewer: Public Sewer
    • Water: Public, CPW

    Community & HOA

    Community
    • Features: Common Areas, Street Lights, Playground, Pool, Sidewalks
    • Security: Smoke Detector(s), Security System
    • Subdivision: Dillard Creek Crossing
    HOA
    • Has HOA: Yes
    • Amenities included: Street Lights
    • Services included: Common Area
    • HOA fee: $759 annually
    Location
    • Region: Greer

    Financial & listing details

    • Price per square foot: $136/sqft
    • Tax assessed value: $565,300
    • Annual tax amount: $4,742
    • Date on market: 4/2/2026
    • Cumulative days on market: 2 days

    Price history

    DateEventPrice
    5/1/2026Sold$555,000-1.8%$136/sqft
    Source: SAR as distributed by MLS GRID #335391 Report a problem
    4/5/2026Pending sale$565,000$139/sqft
    Source: SAR as distributed by MLS GRID #335391 Report a problem
    4/5/2026Contingent$565,000$139/sqft
    Source: Greater Greenville AOR #1586705 Report a problem
    4/1/2026Price change$565,000-5.7%$139/sqft
    Source: Greater Greenville AOR #1586705 Report a problem
    6/25/2025Price change$599,000-4.2%$147/sqft
    Source: Greater Greenville AOR #1553641 Report a problem
    4/10/2025Price change$625,000-2.3%$153/sqft
    Source: Greater Greenville AOR #1553641 Report a problem
    2/5/2025Price change$640,000-1.5%$157/sqft
    Source: Greater Greenville AOR #1542030 Report a problem
    11/15/2024Listed for sale$650,000+76.2%$160/sqft
    Source: Greater Greenville AOR #1542030 Report a problem
    4/24/2015Sold$368,885$91/sqft
    Source: Public Record Report a problem

    Public tax history

    YearProperty taxesTax assessment
    2025-- $19,510
    2024$4,821 +6%$19,510
    2023$4,548 $19,510 +15%
    2022-- $16,965
    2021-- $16,965
    2020-- $16,965
    2019-- $16,965
    2018$3,970 $16,965 +15%
    2017$3,970 +13.4%$14,752 -33.3%
    2016$3,502 -56.7%$22,128 +719.6%
    2015$8,096 +666.2%$2,700
    2014$1,057 $2,700
    Find assessor info on the county website

    Neighborhood: 29651

    Nearby schools

    GreatSchools rating
    Schools provided by the listing agent
    • Elementary: 9 Woodland
    • Middle: 10- Riverside
    • High: 10- Riverside

    Source: SAR as distributed by MLS GRID. This data may not be complete. We recommend contacting the local school district to confirm school assignments for this home.

    Get a cash offer in 3 minutes
    Find out how much your home could sell for in as little as 3 minutes with a no-obligation cash offer.
    Estimated market value
    $552,900
    Get a cash offer in 3 minutes
    Find out how much your home could sell for in as little as 3 minutes with a no-obligation cash offer.
    Estimated market value
    $552,900