Welcome to 444 Jolee: a corner lot with a prime location! This spacious corner lot property packs a serious punch. Inside, you'll discover a bright, easy-flowing floor plan that's perfect. The cozy and functional living space connects to the kitchen via a pass-through, making entertaining easy. Hosting friends and moving through the French doors onto your rear deck and backyard will be a breeze. The outdoor space is a true highlight: it features a large deck for dining and relaxation, and rare alley access—perfect for extra parking, an oversized shed, or potential future improvements. Inside, you'll find three generously sized bedrooms, all featuring beautiful hardwood floors and abundant natural light. A conveniently located, large utility room offers space for a full-sized washer and dryer with room to spare. Enjoy peace of mind with a lifetime transferable foundation warranty (completed in 2021). You simply can't beat the location near RISD schools, plus future amenities like the new library (set for 2026 completion), new city hall (set for 2027 completion), and local shopping. This is the one you've been waiting for!
Sold
Price Unknown
444 Jolee St, Richardson, TX 75080
3beds
1,170sqft
Single Family Residence
Built in 1956
7,797 Square Feet Lot
$316,500 Zestimate®
$--/sqft
$2,777 Estimated rent
Home value
$316,500
$291,000 - $345,000
$2,777/mo
Zestimate® history
Owner options
List your home for rent
$2,777/mo
Rent Zestimate®
Find your next renter with Zillow Rental Manager. Plus, with online applications, you can quickly screen prospective tenants – for free.
$2,777/mo
Rent Zestimate®
Refinance and save
Refinancing to a lower rate could help reduce your monthly payments and save thousands over the life of the loan.
Explore your selling options
Work with a Zillow partner agent
Leverage their expertise and Zillow's premium Showcase listings to get your home seen by more buyers.
Get startedList with your own agent
Get your home in front of millions of buyers by listing it on Zillow.
Learn how to do itSell it yourself
Take full control of how buyers see your home on Zillow by listing For Sale by Owner (FSBO).
List your homeWhat's special
Beautiful hardwood floorsBright easy-flowing floor planAbundant natural lightCorner lotRear deckLarge utility roomFrench doors
Zillow last checked:
Listing updated:
Listed by:
Rebecca Stenoien 0703897 972-783-0000,
Ebby Halliday, REALTORS 972-783-0000
Bought with:
Evan Downey
EXP REALTY
Source: NTREIS,MLS#: 21098226
Facts & features
Interior
Bedrooms & bathrooms
- Bedrooms: 3
- Bathrooms: 2
- Full bathrooms: 1
- 1/2 bathrooms: 1
Primary bedroom
- Features: Ceiling Fan(s), En Suite Bathroom
- Level: First
- Dimensions: 13 x 11
Bedroom
- Features: Ceiling Fan(s)
- Level: First
- Dimensions: 9 x 10
Bedroom
- Features: Ceiling Fan(s)
- Level: First
- Dimensions: 9 x 11
Other
- Level: First
- Dimensions: 7 x 7
Half bath
- Level: First
- Dimensions: 5 x 4
Kitchen
- Features: Built-in Features, Eat-in Kitchen, Galley Kitchen, Pantry
- Level: First
- Dimensions: 13 x 9
Living room
- Features: Ceiling Fan(s), Fireplace
- Level: First
- Dimensions: 17 x 22
Utility room
- Level: First
- Dimensions: 6 x 9
Heating
- Natural Gas
Cooling
- Electric
Appliances
- Included: Dishwasher, Electric Cooktop, Electric Oven, Electric Range, Disposal
- Laundry: Common Area, Washer Hookup, Dryer Hookup, ElectricDryer Hookup, Laundry in Utility Room
Features
- Decorative/Designer Lighting Fixtures, Eat-in Kitchen, Open Floorplan
- Flooring: Combination, Hardwood, Tile
- Has basement: No
- Number of fireplaces: 1
- Fireplace features: Living Room, Wood Burning
Interior area
- Total interior livable area: 1,170 sqft
Property
Parking
- Total spaces: 1
- Parking features: Direct Access, Driveway, Garage Faces Front
- Attached garage spaces: 1
- Has uncovered spaces: Yes
Features
- Levels: One
- Stories: 1
- Pool features: None
Lot
- Size: 7,797 Square Feet
Details
- Parcel number: 42113500040460000
Construction
Type & style
- Home type: SingleFamily
- Architectural style: Ranch,Detached
- Property subtype: Single Family Residence
- Attached to another structure: Yes
Materials
- Brick
- Foundation: Pillar/Post/Pier
- Roof: Shingle
Condition
- Year built: 1956
Utilities & green energy
- Sewer: Public Sewer
- Water: Public
- Utilities for property: Sewer Available, Water Available
Community & HOA
Community
- Security: Smoke Detector(s)
- Subdivision: Northrich Acres
HOA
- Has HOA: No
Location
- Region: Richardson
Financial & listing details
- Tax assessed value: $295,380
- Annual tax amount: $6,441
- Date on market: 10/30/2025
- Cumulative days on market: 164 days
- Listing terms: Cash,Conventional,FHA,VA Loan
- Exclusions: Ring doorbell
Price history
| Date | Event | Price |
|---|---|---|
| 5/5/2026 | Sold | -- |
Source: NTREIS #21098226 Report a problem | ||
| 4/18/2026 | Pending sale | $325,000$278/sqft |
Source: NTREIS #21098226 Report a problem | ||
| 4/14/2026 | Contingent | $325,000$278/sqft |
Source: NTREIS #21098226 Report a problem | ||
| 3/25/2026 | Price change | $325,000-2.8%$278/sqft |
Source: NTREIS #21098226 Report a problem | ||
| 2/20/2026 | Price change | $334,500-2.9%$286/sqft |
Source: NTREIS #21098226 Report a problem | ||
| 1/29/2026 | Price change | $344,500-0.9%$294/sqft |
Source: NTREIS #21098226 Report a problem | ||
| 11/14/2025 | Price change | $347,499-0.7%$297/sqft |
Source: NTREIS #21098226 Report a problem | ||
| 10/30/2025 | Listed for sale | $350,000+32.1%$299/sqft |
Source: NTREIS #21098226 Report a problem | ||
| 7/2/2021 | Sold | -- |
Source: Ebby Halliday solds #14564276_75080 Report a problem | ||
| 6/17/2021 | Pending sale | $265,000$226/sqft |
Source: NTREIS #14564276 Report a problem | ||
| 5/27/2021 | Price change | $265,000-4.7%$226/sqft |
Source: NTREIS #14564276 Report a problem | ||
| 5/26/2021 | Listed for sale | $278,000+178.3%$238/sqft |
Source: NTREIS #14564276 Report a problem | ||
| 10/27/2013 | Listing removed | $99,900$85/sqft |
Source: RE/MAX HERITAGE II #12039433 Report a problem | ||
| 10/13/2013 | Listed for sale | $99,900$85/sqft |
Source: RE/MAX HERITAGE II #12039433 Report a problem | ||
Public tax history
| Year | Property taxes | Tax assessment |
|---|---|---|
| 2025 | $2,864 +7.5% | $295,380 |
| 2024 | $2,664 +6.9% | $295,380 +18.1% |
| 2023 | $2,493 -12.6% | $250,030 |
| 2022 | $2,852 +65.8% | $250,030 +61.1% |
| 2021 | $1,720 -2.3% | $155,170 |
| 2020 | $1,760 +9.5% | $155,170 +10.3% |
| 2019 | $1,608 +1.2% | $140,730 |
| 2018 | $1,589 -40.4% | $140,730 +10.3% |
| 2017 | $2,668 +11.5% | $127,620 +11.8% |
| 2016 | $2,392 -8.9% | $114,140 +7.5% |
| 2015 | $2,625 | $106,130 +6.7% |
| 2014 | $2,625 | $99,450 |
| 2013 | -- | -- |
| 2012 | -- | -- |
| 2011 | -- | -- |
| 2010 | -- | -- |
| 2009 | -- | -- |
| 2008 | -- | -- |
| 2007 | -- | -- |
| 2005 | -- | -- |
| 2004 | -- | -- |
| 2003 | -- | -- |
| 2002 | -- | -- |
| 2001 | -- | -- |
Find assessor info on the county website
Neighborhood: Northrich
Nearby homes
- $285,8003 bd1 ba1k sqft442 Jolee St, Richardson, TX 75080Off Market
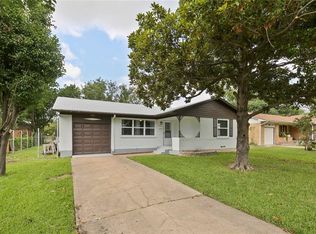
- $324,7003 bd2 ba1k sqft440 Jolee St, Richardson, TX 75080Off Market
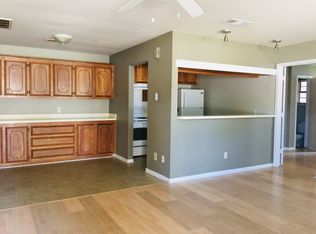
- $258,7002 bd2 ba1k sqft1063 Custer Rd, Richardson, TX 75080Off Market
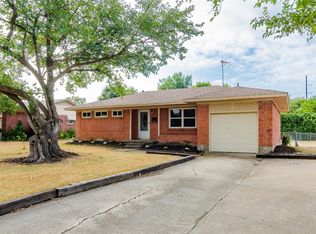
- $--3 bd1 ba1.1k sqft445 Lynn St, Richardson, TX 75080Sold
- $328,2002 bd2 ba1k sqft1059 Custer Rd, Richardson, TX 75080Off Market
- $286,4003 bd1 ba1k sqft443 Lynn St, Richardson, TX 75080Off Market
- $370,6002 bd2 ba1k sqft1061 Custer Rd, Richardson, TX 75080Off Market
- $284,2003 bd2 ba1.3k sqft445 Jolee St, Richardson, TX 75080Off Market
Nearby schools
GreatSchools rating
- 5/10Northrich Elementary SchoolGrades: PK-6Distance: 0.3 mi
- 6/10Richardson North Junior High SchoolGrades: 7-8Distance: 0.9 mi
- 6/10Pearce High SchoolGrades: 9-12Distance: 2 mi
Schools provided by the listing agent
- Elementary: Northrich
- High: Pearce
- District: Richardson ISD
Source: NTREIS. This data may not be complete. We recommend contacting the local school district to confirm school assignments for this home.
Get a cash offer in 3 minutes
Find out how much your home could sell for in as little as 3 minutes with a no-obligation cash offer.
Estimated market value
$316,500
Get a cash offer in 3 minutes
Find out how much your home could sell for in as little as 3 minutes with a no-obligation cash offer.
Estimated market value
$316,500
- Texas
- Dallas County
- Richardson
- 75080
- Northrich
- 444 Jolee St
