Gorgeous Low-Maintenance Townhome Community in the Heart of Wendell! This Winchester Townhome is an elevation 11 Interior Unit. It has Luxury Vinyl Plank throughout first floor & wet areas upstairs. Carpet on stairs and living areas upstairs. Open wooden railing on first floor and half wall along stairs on second level. Gas appliance package. Quartz counters with White cabinets throughout. Double bowl raised vanity in bath 2. Tiled walk-in shower in Owner's Ensuite. Fiberglass shower/tub combo in bath 2. Single car rear entry garage and driveway. *HOME CURRENTLY UNDER CONSTRUCTION, PHOTOS COMING SOON*
Sold for $293,242
$293,242
444 La Maison Ave #17, Wendell, NC 27591
3beds
1,579sqft
Townhouse, Residential
Built in 2024
1,306 Square Feet Lot
$268,300 Zestimate®
$186/sqft
$1,926 Estimated rent
Home value
$268,300
$255,000 - $282,000
$1,926/mo
Zestimate® history
Owner options
List your home for rent
$1,926/mo
Rent Zestimate®
Find your next renter with Zillow Rental Manager. Plus, with online applications, you can quickly screen prospective tenants – for free.
$1,926/mo
Rent Zestimate®
Refinance and save
$1,884/mo
Est. payment
Refinancing to a lower rate could help reduce your monthly payments and save thousands over the life of the loan.
$1,884/mo
Est. payment
Explore your selling options
Work with a Zillow partner agent
Leverage their expertise and Zillow's premium Showcase listings to get your home seen by more buyers.
Get startedList with your own agent
Get your home in front of millions of buyers by listing it on Zillow.
Learn how to do itSell it yourself
Take full control of how buyers see your home on Zillow by listing For Sale by Owner (FSBO).
List your homeWhat's special
Zillow last checked:
Listing updated:
Listed by:
Hensley Heinlein,
DRB Group North Carolina LLC,
Kat Mentzel 919-522-2297,
DRB Group North Carolina LLC
Bought with:
Hensley Heinlein, 311560
DRB Group North Carolina LLC
Source: Doorify MLS,MLS#: 10050386
Facts & features
Interior
Bedrooms & bathrooms
- Bedrooms: 3
- Bathrooms: 3
- Full bathrooms: 2
- 1/2 bathrooms: 1
Heating
- Natural Gas
Cooling
- Dual, Electric, Zoned
Appliances
- Included: Dishwasher, Disposal, Gas Range, Microwave, Stainless Steel Appliance(s)
- Laundry: In Hall, Laundry Closet, Upper Level
Features
- Double Vanity, Quartz Counters, Smooth Ceilings, Walk-In Closet(s), Walk-In Shower
- Flooring: Carpet, Vinyl
- Has fireplace: No
- Common walls with other units/homes: 2+ Common Walls
Interior area
- Total structure area: 1,579
- Total interior livable area: 1,579 sqft
- Finished area above ground: 1,579
- Finished area below ground: 0
Property
Parking
- Total spaces: 2
- Parking features: Attached, Garage, Garage Faces Rear
- Attached garage spaces: 1
Features
- Levels: Two
- Stories: 2
- Has view: Yes
Lot
- Size: 1,306 Square Feet
Details
- Parcel number: 0
- Special conditions: Standard
Construction
Type & style
- Home type: Townhouse
- Architectural style: Arts & Crafts
- Property subtype: Townhouse, Residential
- Attached to another structure: Yes
Materials
- Fiber Cement, HardiPlank Type, Stone
- Foundation: Slab
- Roof: Shingle
Condition
- New construction: Yes
- Year built: 2024
- Major remodel year: 2024
Details
- Builder name: DRB Homes
Utilities & green energy
- Sewer: Public Sewer
- Water: Public
Community & HOA
Community
- Features: Playground
- Subdivision: Larue
HOA
- Has HOA: Yes
- Amenities included: Dog Park, Landscaping, Maintenance Grounds, Maintenance Structure, Playground
- Services included: Maintenance Grounds, Maintenance Structure
- HOA fee: $127 monthly
Location
- Region: Wendell
Financial & listing details
- Price per square foot: $186/sqft
- Date on market: 9/3/2024
- Road surface type: Asphalt
Price history
| Date | Event | Price |
|---|---|---|
| 10/11/2024 | Sold | $293,242$186/sqft |
Source:  Doorify MLS #10050386 Report a problem Doorify MLS #10050386 Report a problem | ||
| 9/3/2024 | Pending sale | $293,242$186/sqft |
Source: Doorify MLS #10050386 Report a problem | ||
| 9/3/2024 | Listed for sale | $293,242$186/sqft |
Source: Doorify MLS #10050386 Report a problem | ||
Public tax history
Tax history is unavailable.
Neighborhood: 27591
Nearby homes
- $287,9403 bd3 ba1.5k sqft456 La Maison Ave #21, Wendell, NC 27591Sold
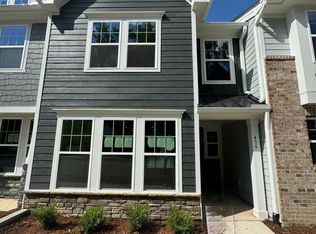
- $273,5583 bd3 ba1.6k sqft446 La Maison Ave #18, Wendell, NC 27591Sold

- $274,9903 bd3 ba1.6k sqft442 La Maison Ave #16, Wendell, NC 27591Sold

- $281,9673 bd3 ba1.6k sqft438 La Maison Ave #14, Wendell, NC 27591Sold
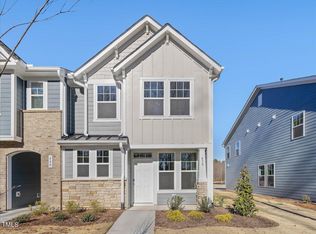
- $285,0003 bd3 ba1.5k sqft440 La Maison Ave #15, Wendell, NC 27591Sold
- $280,8033 bd3 ba1.6k sqft448 La Maison Ave #19, Wendell, NC 27591Sold
- $294,6243 bd3 ba1.5k sqft462 La Maison Ave #24, Wendell, NC 27591Sold
- $250,0003 bd3 ba1.5k sqft412 La Maison Ave #5, Wendell, NC 27591Sold
Nearby schools
GreatSchools rating
- 4/10Wendell ElementaryGrades: K-5Distance: 0.4 mi
- 5/10Wendell MiddleGrades: 6-8Distance: 1.3 mi
- 4/10East Wake High SchoolGrades: 9-12Distance: 3.1 mi
Schools provided by the listing agent
- Elementary: Wake County Schools
- Middle: Wake County Schools
- High: Wake County Schools
Source: Doorify MLS. This data may not be complete. We recommend contacting the local school district to confirm school assignments for this home.
Get a cash offer in 3 minutes
Find out how much your home could sell for in as little as 3 minutes with a no-obligation cash offer.
Estimated market value
$268,300
Get a cash offer in 3 minutes
Find out how much your home could sell for in as little as 3 minutes with a no-obligation cash offer.
Estimated market value
$268,300
- North Carolina
- Wake County
- Wendell
- 27591
- 444 La Maison Ave Unit 17
Nearby cities
Nearby zip codes
Other Wendell Topics
