Skip main navigation
Off market
Street View
  • $784,700

    444 Larkspur Dr, Kennett Square, PA 19348

    3beds
    3,843sqft
    SingleFamily
    Built in 2003
    6,969 Square Feet Lot
    $784,700 Zestimate®
    $204/sqft
    $4,005 Estimated rent

    Home value

    $784,700

    $745,000 - $832,000

    $4,005/mo

    Zestimate® history
    Loading
    Loading...

    Owner options

    List your home for rent

    $4,005/mo

    Rent Zestimate®

    Find your next renter with Zillow Rental Manager. Plus, with online applications, you can quickly screen prospective tenants – for free.

    Learn more

    $4,005/mo

    Rent Zestimate®

    Refinance and save

    $4,089/mo

    Est. payment

    Refinancing to a lower rate could help reduce your monthly payments and save thousands over the life of the loan.

    See today's rates

    $4,089/mo

    Est. payment

    Explore your selling options

    Work with a Zillow partner agent

    Leverage their expertise and Zillow's premium Showcase listings to get your home seen by more buyers.

    Get started

    List with your own agent

    Get your home in front of millions of buyers by listing it on Zillow.

    Learn how to do it

    Sell it yourself

    Take full control of how buyers see your home on Zillow by listing For Sale by Owner (FSBO).

    List your home

    What's special

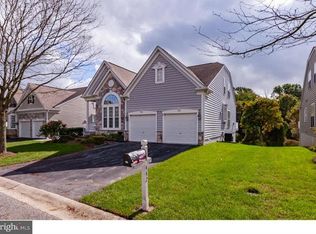
    Spacious 3 bedroom, 3 1/2 bath customized Mayfield model on a premium beautifully landscaped lot with serene private setting in the rear in the popular 55 plus community of Traditions at Longwood. Bright entry foyer with boxed ceiling crown molding, wainscoting and tiled floor. Large coat closet, powder room and stairway to the second floor complete the hallway. Elegant living room with extensive millwork, lighted crown molding, and front bay window with transom. Dining room with crown molding, wainscoting, and a Butler's pantry for all your formal entertaining. Speaker system throughout the entire home. Functional and well thought out kitchen with bright breakfast eating area, 42 inch cherry cabinetry, huge extended island that can accommodate stools, corian countertops, recessed lighting, tile flooring, stainless steel appliances, large pantry and conveniently located access door to 2 car garage-great for bringing in groceries and supplies. Conveniently located first floor laundry room. Relax in this lovely family room with marble gas fireplace,ceiling fan with light and double sliding glass doors with transoms leading to huge 500 square foot Trex deck. Large master bedroom with walk-in closet, tray ceiling, ceiling fan with light, triple windows, and sitting room with sliders to the lovely rear deck where you can enjoy reading as you sip your morning coffee or afternoon tea. Large master bath with shower, whirlpool tub and vanity with double sink. The second floor features two additional bright bedrooms with large closets and hall bath as well as loft which can be used as home office or extra entertainment room. Large unfinished but floored storage area closet with a window in the third bedroom. Beautifully professionally finished walk-out basement with 2 sets of windows as well as a slider leading to 500 square foot patio. Finished basement with berber carpeting, recessed lighting, and tile at slider to deck features separate areas which can be utilized as additional family room, recreation room, exercise room, craft room, bar area, full bathroom with tub/shower and linen closet. Separate storage areas that can be used for extra storage or as workshop/utility have painted floor and walls. A fabulous home for anyone looking for an active adult community with a clubhouse, health club, association swimming pool, tennis courts and many activities that you can join.

    This property is not currently displayed as for sale or rent on Zillow. This may be different from what's on other websites or public sources.
    Facts & features

    Interior

    Bedrooms & bathrooms
    • Bedrooms: 3
    • Bathrooms: 4
    • Full bathrooms: 3
    • 1/2 bathrooms: 1
    Heating
    • Forced air, Gas
    Cooling
    • Central
    Appliances
    • Included: Microwave
    Features
    • Flooring: Tile, Carpet
    • Has fireplace: Yes
    Interior area
    • Total interior livable area: 3,843 sqft

    Property

    Parking
    • Total spaces: 2
    • Parking features: Garage - Attached
    Features
    • Exterior features: Stone, Stucco, Vinyl
    Lot
    • Size: 6,969 Square Feet
    Details
    • Parcel number: 610503730000

    Construction

    Type & style
    • Home type: SingleFamily
    • Architectural style: Conventional
    Condition
    • Year built: 2003

    Community & HOA

    Community
    • Features: Fifty Five Plus Active Community
    • Senior community: Yes
    Location
    • Region: Kennett Square

    Financial & listing details

    • Price per square foot: $204/sqft
    • Tax assessed value: $226,800
    • Annual tax amount: $2,279

    Price history

    DateEventPrice
    10/18/2017Sold$499,500$130/sqft
    Source: Public Record Report a problem
    7/28/2017Pending sale$499,500$130/sqft
    Source: BHHS Fox & Roach-West Chester #7025792 Report a problem
    7/26/2017Listed for sale$499,500+31.9%$130/sqft
    Source: BHHS Fox & Roach-West Chester #7025792 Report a problem
    7/8/2003Sold$378,750$99/sqft
    Source: Public Record Report a problem

    Public tax history

    YearProperty taxesTax assessment
    2025$2,279 -69.2%$226,800
    2024$7,396 -15.7%$226,800
    2023$8,774 +3.3%$226,800
    2022$8,497 +17.6%$226,800
    2021$7,228 +195.9%$226,800
    2020$2,442 -70.9%$226,800
    2019$8,392 +5.8%$226,800
    2018$7,929 +9900.5%$226,800
    2017$79 -92%$226,800
    2016$990 $226,800
    2015$990 $226,800
    2014$990 $226,800
    2013-- $226,800
    2012-- $226,800 -9.1%
    2011-- $249,630
    2010-- $249,630 -16%
    2009-- $297,110
    2008-- $297,110
    2007-- $297,110
    2006-- $297,110
    2005-- $297,110 +1.3%
    2004-- $293,180
    Find assessor info on the county website

    Neighborhood: 19348

    Nearby schools

    GreatSchools rating
    Schools provided by the listing agent
    • District: Unionvil-chadds

    Source: The MLS. This data may not be complete. We recommend contacting the local school district to confirm school assignments for this home.

    Get a cash offer in 3 minutes
    Find out how much your home could sell for in as little as 3 minutes with a no-obligation cash offer.
    Estimated market value
    $784,700
    Get a cash offer in 3 minutes
    Find out how much your home could sell for in as little as 3 minutes with a no-obligation cash offer.
    Estimated market value
    $784,700