Skip main navigation
Off market
  • $381,000

    444 Lightness Dr, Auburn, AL 36830

    4beds
    2,019sqft
    Single Family Residence
    Built in 2015
    8,276 Square Feet Lot
    $381,000 Zestimate®
    $189/sqft
    $2,743 Estimated rent

    Home value

    $381,000

    $362,000 - $400,000

    $2,743/mo

    Zestimate® history
    Loading
    Loading...

    Owner options

    List your home for rent

    $2,743/mo

    Rent Zestimate®

    Find your next renter with Zillow Rental Manager. Plus, with online applications, you can quickly screen prospective tenants – for free.

    Learn more

    $2,743/mo

    Rent Zestimate®

    Refinance and save

    $2,256/mo

    Est. payment

    Refinancing to a lower rate could help reduce your monthly payments and save thousands over the life of the loan.

    See today's rates

    $2,256/mo

    Est. payment

    Explore your selling options

    Work with a Zillow partner agent

    Leverage their expertise and Zillow's premium Showcase listings to get your home seen by more buyers.

    Get started

    List with your own agent

    Get your home in front of millions of buyers by listing it on Zillow.

    Learn how to do it

    Sell it yourself

    Take full control of how buyers see your home on Zillow by listing For Sale by Owner (FSBO).

    List your home

    What's special

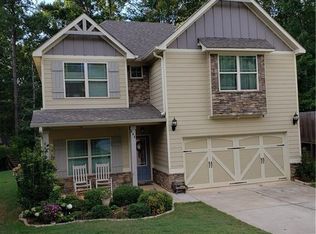
    POLISHED SOLAMERE 2 STORY AT END OF STREET IN CUL DE SAC. OPEN KITCHEN & GREAT ROOM PLAN WITH FIREPLACE, ADDED WAINSCOT TRIM, WOOD FLOORS THRU OUT MAIN LEVEL, & SPACIOUS ALCOVE. FORMAL DINING ROOM OFFERS COFFERED CEILINGS, WAINSCOT TRIM & RAIL. KITCHEN IS OPEN WITH AMPLE COUNTER SPACE & CABINETS-HUGE ISLAND W/ SINK + PULLOUT TRASH CABINET. PANTRY CLOSET W/ WOOD SHELVING. MBEDROOM HAS RAISED CEILING W/ SITTING/OFFICE AREA. MASTER CLOSETS HAVE ADDED WOOD SHELVING, STORAGE CUBBIES, ROLLOUT SHELVING & HANGER RODS. MASTER BATH=T&G WALL BOARD OVER DBL.VAINTY GRANITE COUNTERS-ADDED RAINSHOWER FIXTURE IN WALK IN TILE SHOWER + GARDEN TUB UNDER PICTURE WINDOW. GAME DAY COVERED PATIO INCLUDES STACKED STONE FP, CEILING FAN & HDMI CABLE + ADDED PATIO PAVERS. THE PRIVATE BACKYARD WITH WOODED VIEW IS A FANTSTIC SELLING FEATURE! GREAT KIT TREEHOUSE, SWING, ZIP LINE CONVEY. BUILTIN SHELVING ADDED IN GARAGE. SUBD. INCLUDES, POOL, PLAYGROUND, FISHING POND, WALK TRAILS, & ENTRY SECURITY CAMERAS.

    This property is off market, which means it's not currently listed for sale or rent on Zillow. This may be different from what's available on other websites or public sources.
    Zillow last checked:

    Listing updated:

    Listed by:

    J.R. SMITH,

    REALTYSOUTH AUBURN AND LAKE MARTIN 334-826-0111

    Bought with:

    SHARRON HILL FARRAR, 000087875

    HOMELINK REALTY

    Source: LCMLS,MLS#: 147727Originating MLS: Lee County Association of REALTORS

    Facts & features

    Interior

    Bedrooms & bathrooms
    • Bedrooms: 4
    • Bathrooms: 3
    • Full bathrooms: 2
    • 1/2 bathrooms: 1
    Primary bedroom
    • Description: RAISED CEILING, OFFICE ALCOVE, 2 CLOSETS,Flooring: Carpet
    • Level: Second
    Bedroom 2
    • Description: Flooring: Carpet
    • Level: Second
    Bedroom 3
    • Description: BUILT IN DRAWERS IN CLOSETS,Flooring: Carpet
    • Level: Second
    Bedroom 4
    • Description: CEIL FAN, OFFICE,Flooring: Carpet
    • Level: Second
    Breakfast room nook
    • Description: GREAT VIEWS OF BACKYARD FAUNA,Flooring: Wood
    • Level: First
    Dining room
    • Description: COFFER CEIL, CHAIRRAIL+WAINSCOT,Flooring: Wood
    • Level: First
    Great room
    • Description: WAINSCOT TRIM, OPEN, ALCOVE,Flooring: Wood
    • Features: Fireplace
    • Level: First
    Kitchen
    • Description: LARGE ISLAND SINK, PANTRY, OPEN PLAN,Flooring: Wood
    • Level: First
    Heating
    • Heat Pump
    Cooling
    • Heat Pump
    Appliances
    • Included: Some Electric Appliances, Dishwasher, Electric Range, Disposal, Microwave, Refrigerator, Stove
    Features
    • Ceiling Fan(s), Separate/Formal Dining Room, Eat-in Kitchen, Garden Tub/Roman Tub, Kitchen Island, Kitchen/Family Room Combo, Pantry, Attic
    • Flooring: Carpet, Tile, Wood
    • Number of fireplaces: 2
    • Fireplace features: Two, Wood Burning
    Interior area
    • Total interior livable area: 2,019 sqft
    • Finished area above ground: 2,019
    • Finished area below ground: 0

    Property

    Parking
    • Total spaces: 2
    • Parking features: Attached, Garage, Two Car Garage
    • Attached garage spaces: 2
    Features
    • Levels: Two
    • Stories: 2
    • Patio & porch: Covered, Patio
    • Exterior features: Storage, Sprinkler/Irrigation
    • Pool features: Community
    • Fencing: None
    • Has view: Yes
    • View description: None
    Lot
    • Size: 8,276 Square Feet
    • Dimensions: 25 x 175 x 115 x 109
    • Features: Cul-De-Sac, < 1/4 Acre
    Details
    • Parcel number: 430807260000141.000

    Construction

    Type & style
    • Home type: SingleFamily
    • Property subtype: Single Family Residence
    Materials
    • Cement Siding
    • Foundation: Slab
    Condition
    • Year built: 2015
    Details
    • Builder name: HUGHSTON HOMES

    Utilities & green energy

    • Utilities for property: Cable Available, Natural Gas Available, Sewer Connected

    Community & HOA

    Community
    • Subdivision: SOLAMERE PHASE 3
    HOA
    • Has HOA: Yes
    • Amenities included: Other, Pier, See Remarks
    Location
    • Region: Auburn

    Financial & listing details

    • Price per square foot: $189/sqft
    • Annual tax amount: $1,177
    • Date on market: 9/19/2020
    • Cumulative days on market: 87 days

    Price history

    DateEventPrice
    1/8/2021Sold$257,000+22.4%$127/sqft
    Source: LCMLS #147727 Report a problem
    10/5/2015Sold$209,900$104/sqft
    Source: LCMLS #111256 Report a problem

    Public tax history

    Tax history is unavailable.

    Neighborhood: 36830

    Nearby schools

    GreatSchools rating
    Schools provided by the listing agent
    • Elementary: CREEKSIDE/RICHLAND/YARBROUGH
    • Middle: CREEKSIDE/RICHLAND/YARBROUGH

    Source: LCMLS. This data may not be complete. We recommend contacting the local school district to confirm school assignments for this home.

    Get pre-qualified for a loan
    At Zillow Home Loans, we can pre-qualify you in as little as 5 minutes with no impact to your credit score.

    An equal housing lender. NMLS #10287.
