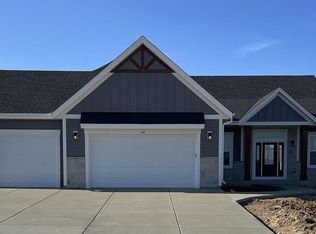
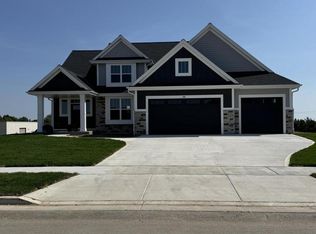
The Lily sits on lot 42 in Cedar Creek Estates, 1/2 acre homesite! This thoughtfully designed 2-story provides functionality & energy efficiency. Kitchen features soft close cabinets, quartz countertops, exterior vented range hood & kitchen island. The dinette separates the kitchen & great room. Great room is complete with an electric fireplace. Sunroom off kitchen boasts a cathedral ceiling & lets in plenty of natural light! Flex room off foyer makes a great office or playroom. 2nd floor has primary suite, 3 secondary bedrooms, hall bath & laundry room. Primary includes a box tray ceiling, spacious WIC, tiled shower & two sinks. LL features partial exposure & has full bath rough in, ERV System & space for future finishing. Home is under construction, estimated completion August.
Closed
Zillow last checked:
Listing updated:
Bought with:
Jerad Wagner
Source: WIREX MLS,MLS#: 1958973 Originating MLS: Metro MLS
Originating MLS: Metro MLSPrice history
| Date | Event | Price |
|---|---|---|
| 8/28/2026 | Sold | $652,800+6.2%$280/sqft |
Source:  WIREX MLS #1958973 Report a problem WIREX MLS #1958973 Report a problem | ||
| 4/28/2026 | Pending sale | $614,900$264/sqft |
Source: WIREX MLS #1958973 Report a problem | ||
| 4/22/2026 | Listed for sale | $614,900$264/sqft |
Source: WIREX MLS #1958973 Report a problem | ||

Get a cash offer in 3 minutes
Find out how much your home could sell for in as little as 3 minutes with a no-obligation cash offer.
Estimated market value
$653,700
