YOUR DREAM HOME IS FOR SALE!!! Located in the much-desired gated community of Tiburon in North Bossier City, this luxury home awaits its new owners! Situated on a 1-acre lot, with NO BACKYARD NEIGHBORS, this custom built one owner home boasts elegance in every way! No details were spared in the design of this 4-bedroom, 3-bathroom, 2,748 square foot home! Upon entering you are greeted with timeless wrought iron front double doors and inside is just as breathtaking. The living room boasts custom built-ins, a jaw dropping mantle and hearth, and exposed brick walls! The office space consists of more custom built-ins and desk space while leaving room for a relaxing study area or whichever you so desire. Amongst the open floor plan, the kitchen offers a HUGE quartzite island, decorative vent hood and luxury lighting for the perfect ambience! The dining area is large enough to host many guests and showcases a serene view of the peaceful backyard scenery. The pantry speaks for itself... just WOW! The LARGE utility room offers room for a refrigerator or freezer, ample storage, and is plumbed for an ice maker! The remote master and bath en suite are EVERYTHING! From the oversized shower to the soaking tub of your dreams, the dual vanities, and the master closet... you will not want to leave this space! The second bedroom and full bath are located downstairs as well, and upstairs is where you will find the third and fourth bedrooms and third bathroom! The upstairs includes a second living space, or bonus flex space! Let's not forget about the outdoor kitchen area that provides a second fireplace, perfect for hosting others no matter the time of year! Surround sound is installed, roof was replaced in 2020, TWO tankless water heaters, and THREE car garage that is oversized to fit larger vehicles!!! This home is located in the Bossier Parish school district, and in close proximity to BAFB, I-20, and I-220 for those who commute! What are you waiting for?! Schedule your showing!
Sold
Price Unknown
444 Long Acre Dr, Bossier City, LA 71111
4beds
2,748sqft
Single Family Residence
Built in 2016
0.97 Acres Lot
$535,800 Zestimate®
$--/sqft
$2,840 Estimated rent
Home value
$535,800
$472,000 - $611,000
$2,840/mo
Zestimate® history
Owner options
List your home for rent
$2,840/mo
Rent Zestimate®
Find your next renter with Zillow Rental Manager. Plus, with online applications, you can quickly screen prospective tenants – for free.
$2,840/mo
Rent Zestimate®
Refinance and save
$216/mo
Est. payment
Refinancing to a lower rate could help reduce your monthly payments and save thousands over the life of the loan.
$216/mo
Est. payment
Explore your selling options
Work with a Zillow partner agent
Leverage their expertise and Zillow's premium Showcase listings to get your home seen by more buyers.
Get startedList with your own agent
Get your home in front of millions of buyers by listing it on Zillow.
Learn how to do itSell it yourself
Take full control of how buyers see your home on Zillow by listing For Sale by Owner (FSBO).
List your homeWhat's special
Oversized showerHuge quartzite islandDecorative vent hoodOutdoor kitchen areaMaster closetDual vanitiesSoaking tub
Zillow last checked:
Listing updated:
Listed by:
Casey Tubbs 0995699928 318-746-0011,
Diamond Realty & Associates 318-746-0011
Bought with:
Nicole Maynor
Diamond Realty & Associates
Source: NTREIS,MLS#: 21023724
Facts & features
Interior
Bedrooms & bathrooms
- Bedrooms: 4
- Bathrooms: 3
- Full bathrooms: 3
Primary bedroom
- Features: Ceiling Fan(s), Dual Sinks, Garden Tub/Roman Tub, Separate Shower, Walk-In Closet(s)
- Level: First
- Dimensions: 0 x 0
Dining room
- Level: First
- Dimensions: 0 x 0
Living room
- Features: Built-in Features, Ceiling Fan(s), Fireplace
- Level: First
- Dimensions: 0 x 0
Heating
- Central, Natural Gas
Cooling
- Central Air, Electric
Appliances
- Included: Dishwasher, Gas Cooktop, Disposal, Gas Oven, Microwave
- Laundry: Electric Dryer Hookup, Laundry in Utility Room
Features
- Built-in Features, Decorative/Designer Lighting Fixtures, Double Vanity, High Speed Internet, Kitchen Island, Open Floorplan, Pantry, Walk-In Closet(s), Wired for Sound
- Flooring: Carpet, Ceramic Tile
- Has basement: No
- Number of fireplaces: 2
- Fireplace features: Gas Log, Gas Starter, Outside, Wood Burning
Interior area
- Total interior livable area: 2,748 sqft
Property
Parking
- Total spaces: 3
- Parking features: Driveway, Garage
- Attached garage spaces: 3
- Has uncovered spaces: Yes
Features
- Levels: Two
- Stories: 2
- Patio & porch: Patio, Covered
- Exterior features: Outdoor Grill, Outdoor Kitchen, Outdoor Living Area, Rain Gutters
- Pool features: None
- Fencing: Chain Link,Wood
Lot
- Size: 0.97 Acres
- Features: Subdivision
Details
- Parcel number: 175484
- Other equipment: Irrigation Equipment
Construction
Type & style
- Home type: SingleFamily
- Architectural style: Detached
- Property subtype: Single Family Residence
Materials
- Brick, Stucco
- Foundation: Slab
- Roof: Other
Condition
- Year built: 2016
Utilities & green energy
- Sewer: Public Sewer
- Water: Public
- Utilities for property: Cable Available, Sewer Available, Water Available
Community & HOA
Community
- Features: Gated
- Security: Gated Community
- Subdivision: Village Tiburon #10
HOA
- Has HOA: Yes
- Services included: Association Management, Maintenance Grounds
- HOA fee: $216 annually
- HOA name: Carol Woodard
- HOA phone: 318-553-6243
Location
- Region: Bossier City
Financial & listing details
- Tax assessed value: $481,765
- Annual tax amount: $5,788
- Date on market: 8/6/2025
- Cumulative days on market: 11 days
Price history
| Date | Event | Price |
|---|---|---|
| 9/12/2025 | Sold | -- |
Source: NTREIS #21023724 Report a problem | ||
| 8/16/2025 | Pending sale | $525,000$191/sqft |
Source: NTREIS #21023724 Report a problem | ||
| 8/6/2025 | Listed for sale | $525,000$191/sqft |
Source: NTREIS #21023724 Report a problem | ||
| 8/19/2016 | Sold | -- |
Source: Public Record Report a problem | ||
Public tax history
| Year | Property taxes | Tax assessment |
|---|---|---|
| 2025 | $5,788 +27% | $48,177 +10.2% |
| 2024 | $4,558 +11.9% | $43,715 +16.7% |
| 2023 | $4,075 +0.5% | $37,466 |
| 2022 | $4,055 | $37,466 |
| 2021 | $4,055 | $37,466 |
| 2020 | $4,055 -1.5% | $37,466 +0.3% |
| 2019 | $4,116 -16.6% | $37,340 |
| 2018 | $4,936 +465.9% | $37,340 |
| 2017 | $872 +828% | $37,340 +810.7% |
| 2016 | $94 | $4,100 +2.5% |
| 2015 | $94 +3.3% | $4,000 |
| 2014 | $91 | $4,000 |
Find assessor info on the county website
Neighborhood: 71111
Nearby homes
- $499,5004 bd3 ba2.9k sqft442 Long Acre Dr, Bossier City, LA 71111Off Market
- $470,7003 bd2 ba2.7k sqft446 Long Acre Dr, Bossier City, LA 71111Off Market
- $429,3004 bd3 ba2.3k sqft448 Long Acre Dr, Bossier City, LA 71111Off Market
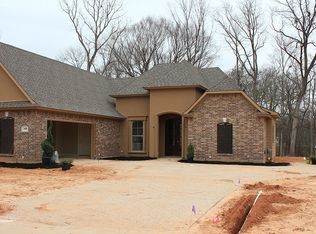
- $398,2004 bd3 ba2.1k sqft466 Long Acre Dr, Bossier City, LA 71111Off Market
- $449,9003 bd3 ba2.2k sqft456 Long Acre Dr, Bossier City, LA 71111Off Market
- $323,7003 bd2 ba1.6k sqft493 Long Acre, Bossier City, LA 71111Off Market
- $346,4003 bd2 ba1.8k sqft491 Long Acre Dr, Bossier City, LA 71111Off Market
- $345,6004 bd2 ba1.8k sqft491 Long Acre Drive, Bossier City, LA 71111Off Market
Nearby schools
GreatSchools rating
- 7/10W.T. Lewis Elementary SchoolGrades: K-5Distance: 0.9 mi
- 6/10Cope Middle SchoolGrades: 6-8Distance: 1.9 mi
- 8/10Airline High SchoolGrades: 8-12Distance: 3 mi
Schools provided by the listing agent
- District: Bossier PSB
Source: NTREIS. This data may not be complete. We recommend contacting the local school district to confirm school assignments for this home.
Sell for more on Zillow
Get a Zillow Showcase℠ listing at no additional cost and you could sell for .
$535,800
2% more
+$10,716
With Zillow Showcase(estimated)
$546,516
- Louisiana
- Bossier Parish
- Bossier City
- 71111
- 444 Long Acre Dr
Nearby cities
Nearby zip codes
Other Bossier City Topics
