Skip main navigation
Sold for $315,000
  • $315,000

    444 Longford St, Aiken, SC 29803

    3beds
    1,610sqft
    Single Family Residence
    Built in 2024
    6,534 Square Feet Lot
    $315,300 Zestimate®
    $196/sqft
    $2,194 Estimated rent

    Home value

    $315,300

    $300,000 - $331,000

    $2,194/mo

    Zestimate® history
    Loading
    Loading...

    Owner options

    List your home for rent

    $2,194/mo

    Rent Zestimate®

    Find your next renter with Zillow Rental Manager. Plus, with online applications, you can quickly screen prospective tenants – for free.

    Learn more

    $2,194/mo

    Rent Zestimate®

    Refinance and save

    $2,263/mo

    Est. payment

    Refinancing to a lower rate could help reduce your monthly payments and save thousands over the life of the loan.

    See today's rates

    $2,263/mo

    Est. payment

    Explore your selling options

    Work with a Zillow partner agent

    Leverage their expertise and Zillow's premium Showcase listings to get your home seen by more buyers.

    Get started

    List with your own agent

    Get your home in front of millions of buyers by listing it on Zillow.

    Learn how to do it

    Sell it yourself

    Take full control of how buyers see your home on Zillow by listing For Sale by Owner (FSBO).

    List your home

    What's special

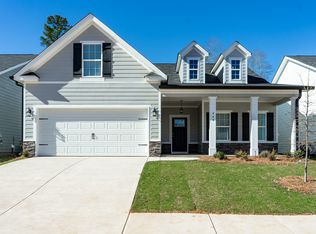
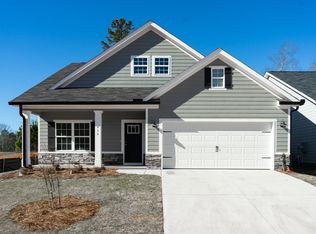
    Welcome to the Jamaican plan by locally owned Designer Homes of Georgia, a modern, easy one-story home completed in 2024 and thoughtfully upgraded by the current owners. This turn-key home offers peace of mind of new construction with all the builder's upgrades, plus signature improvements and a transferable 10-year structural builder warranty. The sellers are offering $2,500 toward closing costs. Additionally, buyers may receive up to $5,500 in lender assisted closing costs for FHA and VA loans when using the preferred lender. This home features an open concept layout with 3 bedrooms and 2 full bathrooms. Thoughtful details throughout include builder upgrades such as blinds, gutters, and ceiling fans, along with custom touches from the current owners like stylish accent walls that add warmth and personality. The kitchen features granite countertops, a full tile backsplash, ample storage, and a pantry. All appliances will remain, including the refrigerator, washer, and dryer. The owner's suite provides a private retreat with a spa like en suite featuring a double vanity, soaking tub, and a tiled walk-in shower with a built-in seat. Both bathrooms include tile flooring for a polished finish. Two additional bedrooms offer flexibility for guests, a home office, or hobbies. Step outside to enjoy the covered patio, enhanced with a ceiling fan, overlooking a beautifully landscaped, fully fenced backyard that offers both privacy and space to relax or entertain. Additional customization includes a tiled laundry/mudroom, crown molding throughout the main living areas, and secure key-less entry to the garage. Located in The Sanctuary, residents enjoy sidewalks, a community garden, walking trails, and streetlights, all just minutes from Downtown Aiken, shopping and dining.

    Zillow last checked:

    Listing updated:

    Listed by:

    Jennifer Brownell 803-221-5347,

    Real Broker LLC

    Bought with:

    Sarah Berkowitz, 143538

    Keller Williams Realty Aiken Partners

    Source: Aiken MLS,MLS#: 222882MLS Logo

    Facts & features

    Interior

    Bedrooms & bathrooms
    • Bedrooms: 3
    • Bathrooms: 2
    • Full bathrooms: 2
    Primary bedroom
    • Area: 192
    • Dimensions: 16 x 12
    Bedroom 2
    • Area: 132
    • Dimensions: 12 x 11
    Bedroom 3
    • Area: 110
    • Dimensions: 10 x 11
    Dining room
    • Area: 90
    • Dimensions: 9 x 10
    Kitchen
    • Area: 189
    • Dimensions: 9 x 21
    Laundry
    • Area: 78
    • Dimensions: 13 x 6
    Living room
    • Area: 378
    • Dimensions: 18 x 21
    Heating
    • Electric, Forced Air, Heat Pump
    Cooling
    • Central Air, Electric
    Appliances
    • Included: Microwave, Range, Washer, Refrigerator, Dishwasher, Dryer, Electric Water Heater
    Features
    • Solid Surface Counters, Walk-In Closet(s), Bedroom on 1st Floor, Ceiling Fan(s), Pantry
    • Flooring: Carpet, Tile
    • Basement: None
    • Has fireplace: No
    Interior area
    • Total structure area: 1,610
    • Total interior livable area: 1,610 sqft
    • Finished area above ground: 1,610
    • Finished area below ground: 0

    Property

    Parking
    • Total spaces: 2
    • Parking features: Attached, Driveway
    • Attached garage spaces: 2
    • Has uncovered spaces: Yes
    Features
    • Levels: One
    • Patio & porch: Patio, Porch
    • Exterior features: None
    • Pool features: None
    Lot
    • Size: 6,534 sqft
    • Features: Level
    Details
    • Additional structures: None
    • Parcel number: 1221906016
    • Special conditions: Standard
    • Horse amenities: None

    Construction

    Type & style
    • Home type: SingleFamily
    • Architectural style: Ranch,Traditional
    • Property subtype: Single Family Residence
    Materials
    • HardiPlank Type
    • Foundation: Slab
    • Roof: Shingle
    Condition
    • New construction: No
    • Year built: 2024
    Details
    • Builder name: Designer Homes Of Georgia, LLC

    Utilities & green energy

    • Sewer: Public Sewer
    • Water: Public

    Community & neighborhood

    Community
    • Community features: See Remarks
    Location
    • Region: Aiken
    • Subdivision: The Sanctuary

    HOA & financial

    HOA
    • Has HOA: Yes
    • HOA fee: $450 annually

    Other

    Other facts
    • Listing terms: Contract
    • Road surface type: Paved

    Price history

    DateEventPrice
    6/16/2026Pending sale$317,500+0.8%$197/sqft
    Source: Aiken MLS #222882 Report a problem
    6/15/2026Sold$315,000-0.8%$196/sqft
    Source: Aiken MLS #222882 Report a problem
    4/20/2026Contingent$317,500$197/sqft
    Source: Aiken MLS #222882 Report a problem
    4/17/2026Listed for sale$317,500+5.9%$197/sqft
    Source: Aiken MLS #222882 Report a problem
    4/18/2024Sold$299,900$186/sqft
    Source: Aiken MLS #209047 Report a problem
    2/27/2024Pending sale$299,900$186/sqft
    Source: Aiken MLS #209047 Report a problem
    11/9/2023Listed for sale$299,900$186/sqft
    Source: Aiken MLS #209047 Report a problem

    Public tax history

    YearProperty taxesTax assessment
    2025$1,236 +460.9%$12,240 +270.9%
    2024$220 $3,300 +614.3%
    2023-- $462

    Find assessor info on the county website

    Neighborhood: 29803

    Nearby schools

    GreatSchools rating
    Schools provided by the listing agent
    • Elementary: East Aiken
    • Middle: Aiken Intermediate 6th-Kennedy Middle 7th&8th
    • High: South Aiken

    Source: Aiken MLS. This data may not be complete. We recommend contacting the local school district to confirm school assignments for this home.

    Get pre-qualified for a loan
    At Zillow Home Loans, we can pre-qualify you in as little as 5 minutes with no impact to your credit score.

    An equal housing lender. NMLS #10287.

    Sell for more on Zillow
    Get a Zillow Showcase℠ listing at no additional cost and you could sell for .
    $315,300
    2% more
    +$6,306
    With Zillow Showcase(estimated)
    $321,606