Skip main navigation
Off market
  • $369,800

    444 Lourdes Ln, Lafayette, IN 47909

    5beds
    2,460sqft
    SingleFamily
    Built in 1969
    0.33 Acres Lot
    $369,800 Zestimate®
    $150/sqft
    $2,340 Estimated rent

    Home value

    $369,800

    $348,000 - $392,000

    $2,340/mo

    Zestimate® history
    Loading
    Loading...

    Owner options

    List your home for rent

    $2,340/mo

    Rent Zestimate®

    Find your next renter with Zillow Rental Manager. Plus, with online applications, you can quickly screen prospective tenants – for free.

    Learn more

    $2,340/mo

    Rent Zestimate®

    Refinance and save

    $2,211/mo

    Est. payment

    Refinancing to a lower rate could help reduce your monthly payments and save thousands over the life of the loan.

    See today's rates

    $2,211/mo

    Est. payment

    Explore your selling options

    Work with a Zillow partner agent

    Leverage their expertise and Zillow's premium Showcase listings to get your home seen by more buyers.

    Get started

    List with your own agent

    Get your home in front of millions of buyers by listing it on Zillow.

    Learn how to do it

    Sell it yourself

    Take full control of how buyers see your home on Zillow by listing For Sale by Owner (FSBO).

    List your home

    What's special


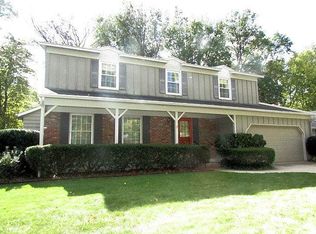
    Built way ahead of its time with space and amenities for everything, this gorgeous home has everything. The house is situated on a larger corner lot with a side load (oversized) garage, mature landscaping, and beautiful tall trees. Stepping inside, the foyer area has plenty of space to greet guests and features a lovely slate floor and breath taking spiral staircase. Set just off the foyer is a large formal living area with a beautiful stone fireplace and tons of windows. Further back, you arrive in the family room featuring built in cabinets/bookshelves, another stone fireplace, and a nice wet bar area with a prep sink and mini-fridge. Heading into the eat-in kitchen, your greeted by tall windows looking directly out on the fenced backyard. The kitchen itself features beautiful custom cabinets, double oven, a cooktop stove, and tons of cabinet space. Capping off the downstairs area, you???ll find a generously sized mud room with a laundry area and a full bathroom. This home is perfect for somebody who might want to setup a downstairs bedroom to accommodate someone who can???t do stairs. Upstairs, the master bedroom will not disappoint. This space features a floor to ceiling fireplace, double closets, access to the beautiful sunroom area overlooking the backyard, and a master bathroom that can be closed off when you???re needing to accommodate multiple guests. The additional four bedrooms are perfectly sized, with the 4th bedroom situated off the sunroom as well. Its a fantastic layout with tons of possibilities/options. Downstairs, the home includes a large basement with carpeted floors and daylight windows. Its great for a lower level recreation area and has an open walk-up to get to the back yard. The backyard has a full privacy fence, play set, and a basketball court. It???s perfect for outdoor entertaining. There are tons of fantastic features to this place that will make it a gem with the right updates and the location is central to everything.

    This property is off market, which means it's not currently listed for sale or rent on Zillow. This may be different from what's available on other websites or public sources.

    Facts & features

    Interior

    Bedrooms & bathrooms
    • Bedrooms: 5
    • Bathrooms: 3
    • Full bathrooms: 3
    • Main level bathrooms: 1
    Heating
    • Forced air, Electric, Gas
    Cooling
    • Central
    Appliances
    • Included: Dishwasher
    • Laundry: Washer Hookup, Electric Dryer Hookup, Main Level, Laundry Chute
    Features
    • Ceiling Fan(s), Wet Bar, Breakfast Bar, Central Vacuum, Laminate Counters, Eat-in Kitchen, Formal Dining Room, Bookcases, Entrance Foyer, Tub/Shower Combination, Stand Up Shower, Twin Sink Vanity, Natural Woodwork, Custom Cabinetry, Rough-In Bath, Built-In Speaker System, Kitchenette
    • Flooring: Tile, Carpet, Hardwood
    • Doors: Pocket Doors
    • Windows: Double Pane Windows, Window Treatments
    • Basement: Unfinished, Full, Daylight, Walk-Up Access, Exterior Entry
    • Has fireplace: Yes
    • Fireplace features: masonry
    Interior area
    • Total interior livable area: 2,460 sqft
    • Finished area below ground: 0

    Property

    Parking
    • Parking features: Garage - Attached
    Features
    • Patio & porch: Patio Open, Porch Covered
    • Exterior features: Stone
    • Fencing: Privacy, Wood
    Lot
    • Size: 0.33 Acres
    • Features: Corner Lot, 0-2.9999, Planned Unit Development
    Details
    • Parcel number: 790732402018000004
    • Other equipment: Intercom

    Construction

    Type & style
    • Home type: SingleFamily
    • Architectural style: Two Story
    Materials
    • masonry
    • Roof: Composition
    Condition
    • Year built: 1969

    Utilities & green energy

    • Gas: Gas
    • Sewer: Public Sewer
    • Water: City
    Green energy
    • Energy efficient items: Windows

    Community & HOA

    Community
    • Security: Security System, Smoke Detector(s)
    Location
    • Region: Lafayette

    Financial & listing details

    • Price per square foot: $150/sqft
    • Tax assessed value: $296,500
    • Annual tax amount: $2,725

    Price history

    DateEventPrice
    1/15/2020Sold$224,9000%$91/sqft
    Source: Agent Provided Report a problem
    10/23/2019Price change$225,000-13.4%$91/sqft
    Source: Keller Williams Lafayette #201935508 Report a problem
    8/15/2019Listed for sale$259,900+15.6%$106/sqft
    Source: Keller Williams Lafayette #201935508 Report a problem
    1/15/2019Sold$224,900$91/sqft
    Source: Agent Provided Report a problem

    Public tax history

    YearProperty taxesTax assessment
    2025$2,725 +8.2%$296,500 +8.8%
    2024$2,518 +13.7%$272,500 +8.2%
    2023$2,214 +9.6%$251,800 +13.7%
    2022$2,020 +3.1%$221,400 +9.6%
    2021$1,959 -9%$202,000
    2020$2,153 +3.2%--
    2019$2,087 +2%$215,300 +3.2%
    2018$2,046 +0.7%$208,700 +2%
    2017$2,032 $204,600 +0.7%
    2016$2,032 +3.5%$203,200 -2.5%
    2014$1,964 -3.7%$208,400 +2.2%
    2013$2,039 $203,900 +0.5%
    2012-- $202,800 +17%
    2011-- $173,400 -0.9%
    2010-- $174,900 -22.8%
    2009$4,534 +106.1%$226,700 -6.5%
    2008$2,200 -19.6%$242,500 +10.5%
    2007$2,736 -5.9%$219,400 -4.4%
    2006$2,909 -6%$229,500
    2005$3,094 +5.7%$229,500
    2004$2,928 +2.6%$229,500
    2003$2,853 +19%$229,500 +102.4%
    2002$2,398 $113,400
    2001-- $113,400
    Find assessor info on the county website

    Neighborhood: 47909

    Nearby schools

    GreatSchools rating
    Schools provided by the listing agent
    • Elementary: Edgelea
    • Middle: Sunnyside/Tecumseh
    • High: Jefferson
    • District: Lafayette

    Source: The MLS. This data may not be complete. We recommend contacting the local school district to confirm school assignments for this home.

    Get pre-qualified for a loan
    At Zillow Home Loans, we can pre-qualify you in as little as 5 minutes with no impact to your credit score.

    An equal housing lender. NMLS #10287.