Coastal vibes meet farmhouse stying! Welcome to Arcade House in Oyhut Bay Seaside Resort. This gorgeous like new home is situated on a fully landscaped corner lot & includes everything you’ll need for the perfect beach house getaway or full time living in a resort community. Some things you’ll love include, hot tub, high grade turf backyard, covered front and back porch, open concept living, propane fireplace, SS appliances, dining room, lots of windows, spacious primary suite, & you're just steps from the beach trail. Enjoy all the amenities that the resort has to offer including, restaurants, market, canal access park, yard maintenance & so much more. Home is being sold turn-key, including the arcade set up in the garage!
Sold
Listed by: Oyhut Bay Realty • Gina Cooper
Bought with: Better Properties Kent LLC
$750,000
444 Lupine Lane SE, Ocean Shores, WA 98569
3beds
1,394sqft
Single Family Residence
Built in 2023
3,484 Square Feet Lot
$543,700 Zestimate®
$538/sqft
$2,280 Estimated rent
Home value
$543,700
$484,000 - $614,000
$2,280/mo
Zestimate® history
Owner options
List your home for rent
$2,280/mo
Rent Zestimate®
Find your next renter with Zillow Rental Manager. Plus, with online applications, you can quickly screen prospective tenants – for free.
$2,280/mo
Rent Zestimate®
Refinance and save
$4,773/mo
Est. payment
Refinancing to a lower rate could help reduce your monthly payments and save thousands over the life of the loan.
$4,773/mo
Est. payment
Explore your selling options
Work with a Zillow partner agent
Leverage their expertise and Zillow's premium Showcase listings to get your home seen by more buyers.
Get startedList with your own agent
Get your home in front of millions of buyers by listing it on Zillow.
Learn how to do itSell it yourself
Take full control of how buyers see your home on Zillow by listing For Sale by Owner (FSBO).
List your homeWhat's special
Zillow last checked:
Listing updated:
Listed by:
Gina Cooper,
Oyhut Bay Realty
Bought with:
Abby L Santos, 6556
Better Properties Kent LLC
Source: NWMLS as distributed by MLS GRID,MLS#: 2293902
Facts & features
Interior
Bedrooms & bathrooms
- Bedrooms: 3
- Bathrooms: 3
- Full bathrooms: 1
- 3/4 bathrooms: 1
- 1/2 bathrooms: 1
- Main level bathrooms: 1
Primary bedroom
- Level: Second
Bedroom
- Level: Second
Bedroom
- Level: Second
Bathroom full
- Level: Second
Bathroom three quarter
- Level: Second
Other
- Level: Main
Dining room
- Level: Main
Entry hall
- Level: Main
Kitchen with eating space
- Level: Main
Living room
- Level: Main
Utility room
- Level: Main
Heating
- Fireplace, Ductless HP-Mini Split, Heat Pump, Wall Unit(s), Electric
Cooling
- Heat Pump
Appliances
- Included: Dishwasher(s), Dryer(s), Disposal, Microwave(s), Refrigerator(s), Stove(s)/Range(s), Washer(s), Garbage Disposal, Water Heater: Electric, Water Heater Location: Garage
Features
- Bath Off Primary, Ceiling Fan(s), Dining Room
- Flooring: Laminate, Carpet
- Windows: Double Pane/Storm Window
- Basement: None
- Number of fireplaces: 1
- Fireplace features: Gas, Main Level: 1, Fireplace
Interior area
- Total structure area: 1,394
- Total interior livable area: 1,394 sqft
Property
Parking
- Total spaces: 1
- Parking features: Driveway, Attached Garage
- Attached garage spaces: 1
Features
- Levels: Two
- Stories: 2
- Entry location: Main
- Patio & porch: Bath Off Primary, Ceiling Fan(s), Double Pane/Storm Window, Dining Room, Fireplace, Hot Tub/Spa, Laminate Hardwood, Walk-In Closet(s), Wall to Wall Carpet, Water Heater
- Has spa: Yes
- Spa features: Indoor
- Has view: Yes
- View description: Territorial
Lot
- Size: 3,484 Square Feet
- Features: Corner Lot, Curbs, Paved, Sidewalk, Cable TV, Deck, Electric Car Charging, Fenced-Partially, High Speed Internet, Hot Tub/Spa, Propane, Sprinkler System
- Topography: Level
Details
- Parcel number: 110800007000
- Special conditions: Standard
Construction
Type & style
- Home type: SingleFamily
- Architectural style: 2 Story
- Property subtype: Single Family Residence
Materials
- Cement/Concrete, Cement Planked
- Foundation: Poured Concrete
- Roof: Composition
Condition
- Very Good
- Year built: 2023
Details
- Builder name: Oyhut Bay Development
Utilities & green energy
- Electric: Company: Grays Harbor PUD
- Sewer: Sewer Connected, Company: City of Ocean Shores
- Water: Public, Company: City of Ocean Shores
- Utilities for property: Coast Communication, Coast Communication
Community & HOA
Community
- Features: CCRs, Park, Playground, Trail(s)
- Subdivision: Oyhut Bay
HOA
- HOA fee: $175 monthly
Location
- Region: Ocean Shores
Financial & listing details
- Price per square foot: $538/sqft
- Annual tax amount: $3,467
- Date on market: 10/7/2024
- Cumulative days on market: 653 days
- Listing terms: Conventional
- Inclusions: Dishwasher(s), Dryer(s), Garbage Disposal, Microwave(s), Refrigerator(s), Stove(s)/Range(s), Washer(s)
Price history
| Date | Event | Price |
|---|---|---|
| 10/14/2024 | Sold | $750,000-2.6%$538/sqft |
Source:  NWMLS as distributed by MLS GRID #2293902 Report a problem NWMLS as distributed by MLS GRID #2293902 Report a problem | ||
| 10/1/2024 | Pending sale | $769,900$552/sqft |
Source: NWMLS as distributed by MLS GRID #2293902 Report a problem | ||
| 9/23/2024 | Listed for sale | $769,900$552/sqft |
Source: NWMLS as distributed by MLS GRID #2293902 Report a problem | ||
Public tax history
Tax history is unavailable.
Neighborhood: 98569
Nearby homes
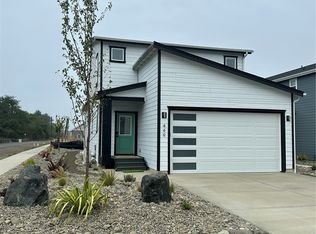
- $744,3003 bd1 ba1.6k sqft449 Lupine Ln SW, Ocean Shores, WA 98569Off Market
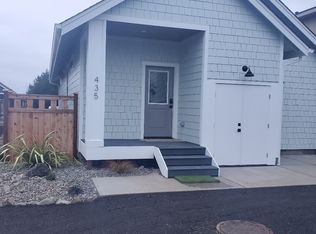
- $527,9003 bd2 ba1k sqft435 Lupine Ln SW, Ocean Shores, WA 98569Sold
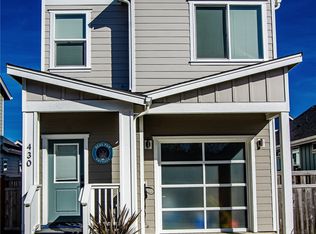
- $775,0003 bd3 ba1.7k sqft430 Lupine Ln SW, Ocean Shores, WA 98569Sold
- $674,9003 bd3 ba1.6k sqft441 Lupine Ln SW, Ocean Shores, WA 98569Pending

- $836,7664 bd4 ba2.1k sqft444 Wild Ginger Ln SW, Ocean Shores, WA 98569Sold
- $767,9004 bd3 ba1.9k sqft429 Lupine Ln SW, Ocean Shores, WA 98569Sold
- $723,6003 bd3 ba1.6k sqft436 Wild Ginger Ln SW, Ocean Shores, WA 98569Off Market
- $732,9003 bd3 ba1.7k sqft426 Lupine Ln SW, Ocean Shores, WA 98569Sold
Nearby schools
GreatSchools rating
- 6/10Ocean Shores Elementary SchoolGrades: PK-6Distance: 2 mi
- 5/10North Beach Middle SchoolGrades: 7-8Distance: 4.8 mi
- 3/10North Beach High SchoolGrades: 9-12Distance: 4.8 mi
Schools provided by the listing agent
- Elementary: Ocean Shores Elem
- Middle: North Beach Mid
- High: North Beach High
Source: NWMLS as distributed by MLS GRID. This data may not be complete. We recommend contacting the local school district to confirm school assignments for this home.


Get pre-qualified for a loan
At Zillow Home Loans, we can pre-qualify you in as little as 5 minutes with no impact to your credit score.An equal housing lender. NMLS #10287.
- Washington
- Grays Harbor County
- Ocean Shores
- 98569
- 444 Lupine Lane SE
Nearby cities
Nearby zip codes
Other Ocean Shores Topics
