Skip main navigation
Sold for $443,900
  • $443,900

    444 Lutz Ln, Port Matilda, PA 16870

    3beds
    2,270sqft
    Single Family Residence
    Built in 1997
    1.17 Acres Lot
    $487,100 Zestimate®
    $196/sqft
    $2,871 Estimated rent

    Home value

    $487,100

    $463,000 - $511,000

    $2,871/mo

    Zestimate® history
    Loading
    Loading...

    Owner options

    List your home for rent

    $2,871/mo

    Rent Zestimate®

    Find your next renter with Zillow Rental Manager. Plus, with online applications, you can quickly screen prospective tenants – for free.

    Learn more

    $2,871/mo

    Rent Zestimate®

    Refinance and save

    $2,786/mo

    Est. payment

    Refinancing to a lower rate could help reduce your monthly payments and save thousands over the life of the loan.

    See today's rates

    $2,786/mo

    Est. payment

    Explore your selling options

    Work with a Zillow partner agent

    Leverage their expertise and Zillow's premium Showcase listings to get your home seen by more buyers.

    Get started

    List with your own agent

    Get your home in front of millions of buyers by listing it on Zillow.

    Learn how to do it

    Sell it yourself

    Take full control of how buyers see your home on Zillow by listing For Sale by Owner (FSBO).

    List your home

    What's special

    Upper halfmoon water companyNew roofOversized garageWood-burning stove
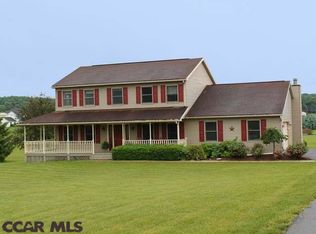
    Welcome to rural living in the State College School District with this private Stormstown 3 bed, 2 1/2 bath home positioned on a 1+ acre lot. Recent updates include a new roof and gutter system for this move-in ready home awaiting its new owners. Ready to board a horse or two, raise calves, or have chickens? Look no further for 444 Lutz Lane comes complete with a barn with endless possibilities and storage potential! Enjoy plenty of closet space in this comfortably well-laid-out home equipped with a wood-burning stove on the lower level that opens up to additional living space. Spend cozy days working from home or lounging with ease in your separate living area. Last but not least, keep all the outdoor toys and equipment you desire with the oversized garage and additional shed. Find out more about what this home has to offer by scheduling your tour today! There is a one-time $650.00 membership fee due to Upper Halfmoon Water Company, to be paid by the Buyer at closing.

    Zillow last checked:

    Listing updated:

    Listed by:

    Christina Monzillo 814-880-7505,

    RE/MAX Centre Realty

    Bought with:

    Peter Chiarkas, AB067116

    Kissinger, Bigatel & Brower

    Source: Bright MLS,MLS#: PACE2508828MLS Logo

    Facts & features

    Interior

    Bedrooms & bathrooms
    • Bedrooms: 3
    • Bathrooms: 3
    • Full bathrooms: 2
    • 1/2 bathrooms: 1
    • Main level bathrooms: 2
    • Main level bedrooms: 3
    Basement
    • Area: 784
    Heating
    • Forced Air, Electric, Oil
    Cooling
    • Central Air, Electric
    Appliances
    • Included: Electric Water Heater
    • Laundry: Laundry Room
    Features
    • Basement: Finished
    • Has fireplace: No
    Interior area
    • Total structure area: 2,270
    • Total interior livable area: 2,270 sqft
    • Finished area above ground: 1,486
    • Finished area below ground: 784

    Property

    Parking
    • Total spaces: 2
    • Parking features: Garage Faces Front, Attached
    • Attached garage spaces: 2
    Accessibility
    • Accessibility features: None
    Features
    • Levels: Split Foyer,Two
    • Stories: 2
    • Pool features: None
    Lot
    • Size: 1.17 Acres
    Details
    • Additional structures: Above Grade, Below Grade
    • Parcel number: 17001A,307,0000
    • Zoning: R
    • Special conditions: Standard

    Construction

    Type & style
    • Home type: SingleFamily
    • Property subtype: Single Family Residence
    Materials
    • Vinyl Siding
    • Foundation: Block
    • Roof: Shingle
    Condition
    • New construction: No
    • Year built: 1997

    Utilities & green energy

    • Sewer: Mound System
    • Water: Public

    Community & neighborhood

    Location
    • Region: Port Matilda
    • Subdivision: None Available
    • Municipality: HALFMOON TWP

    Other

    Other facts
    • Listing agreement: Exclusive Right To Sell
    • Listing terms: Cash,Conventional,FHA,VA Loan
    • Ownership: Fee Simple

    Price history

    DateEventPrice
    4/12/2024Sold$443,900$196/sqft
    Source: Bright MLS #PACE2508828 Report a problem
    2/29/2024Pending sale$443,900$196/sqft
    Source: Bright MLS #PACE2508828 Report a problem
    2/16/2024Contingent$443,900$196/sqft
    Source: Bright MLS #PACE2508828 Report a problem
    2/12/2024Listed for sale$443,900+59.4%$196/sqft
    Source: Bright MLS #PACE2508828 Report a problem
    7/2/2018Sold$278,500+1.3%$123/sqft
    Source: Public Record Report a problem
    5/16/2018Listed for sale$274,900$121/sqft
    Source: Kissinger Bigatel & Brower REALTORS� #61995 Report a problem

    Public tax history

    YearProperty taxesTax assessment
    2024$5,163 +2%$78,070
    2023$5,060 +12.3%$78,070 +8%
    2022$4,504 $72,305
    2021$4,504 +8.6%--
    2020$4,149 0%$72,305
    2019$4,150 +31.3%$72,305 +19.6%
    2018$3,160 $60,475
    2017-- $60,475
    2016-- $60,475
    2015-- $60,475
    2014-- $60,475
    2013-- $60,475
    2012-- $60,475
    2011-- $60,475
    2010-- $60,475
    2009-- $60,475
    2006-- $60,475
    2005-- $60,475
    2004-- $60,475
    2003-- $60,475
    2002-- $60,475
    2000-- $60,475

    Find assessor info on the county website

    Neighborhood: Stormstown

    Nearby schools

    GreatSchools rating
    Schools provided by the listing agent
    • District: State College Area

    Source: Bright MLS. This data may not be complete. We recommend contacting the local school district to confirm school assignments for this home.

    Get pre-qualified for a loan
    At Zillow Home Loans, we can pre-qualify you in as little as 5 minutes with no impact to your credit score.

    An equal housing lender. NMLS #10287.