Skip main navigation
Off market
  • $1,251,700

    444 Lynn Ct, Clarendon Hills, IL 60514

    5beds
    5baths
    3,600sqft
    SingleFamily
    Built in 1999
    9,095 Square Feet Lot
    $1,251,700 Zestimate®
    $348/sqft
    $7,081 Estimated rent

    Home value

    $1,251,700

    $1.16M - $1.35M

    $7,081/mo

    Zestimate® history
    Loading
    Loading...

    Owner options

    List your home for rent

    $7,081/mo

    Rent Zestimate®

    Find your next renter with Zillow Rental Manager. Plus, with online applications, you can quickly screen prospective tenants – for free.

    Learn more

    $7,081/mo

    Rent Zestimate®

    Refinance and save

    $7,305/mo

    Est. payment

    Refinancing to a lower rate could help reduce your monthly payments and save thousands over the life of the loan.

    See today's rates

    $7,305/mo

    Est. payment

    Explore your selling options

    Work with a Zillow partner agent

    Leverage their expertise and Zillow's premium Showcase listings to get your home seen by more buyers.

    Get started

    List with your own agent

    Get your home in front of millions of buyers by listing it on Zillow.

    Learn how to do it

    Sell it yourself

    Take full control of how buyers see your home on Zillow by listing For Sale by Owner (FSBO).

    List your home

    What's special

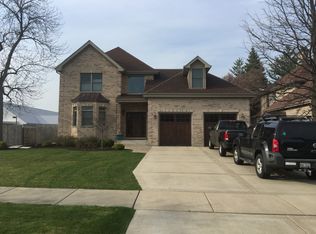
    See the quality workmanship in this newer handsome home which has it all! Gorgeous Brazilian cherry floors and five custom wall units. Wonderful layout w/cross ventilation helped by 14 circulating fans, three fireplaces, all walk-in closets have organizers, 9' ceilings on 1st flr. Double height marble foyer w/perfectly scaled chandelier. Interesting cherry floor with marble inlays in dining room ties together with the foyer. Tons of georgous detailed cherry kitchen cabinetry which pops accented with snow white Corian counters and integrated sinks. Kitchen pantry. Full laundry room with laundry shute which is accessed from the closets. Balanced and beautiful breakfast room with pretty bay windows. Convenient 1st floor bedroom with full bath, dressing area and mirrored closet just off family room. All extra large bedrooms. Four walls of built in cherry bookcases with entertainment wall unit in family room. New mechanicals. All fans have speed controls and dimmers. Wood blinds throughout. Central vac. High efficiency furnace,washer, dryer and dishwasher. Awesome deep and insulated 2000 square foot lower level w/kitchette, full bath, office, exercise room, recreation room, storage room and finished storage under stairs. Garage has extra storage/workroom with more storage in the attic which has 21" insulation. Architectural shingles. Family room access to charming Bluestone private fenced patio which is laid out in gentle curves. Backyard is maintenance free with shade loving perennials, decorative screens give more privacy. Walk to schools, parks and train. Quaint Clarendon Hills community which is ideally located. Sought after Hinsdale Central High School. Outstanding Ty Warner Park just 2 blocks and home is right across from new Standard Market. Highly walkable location. Easy access to expressways. You must see this wonderful home.

    This property is off market, which means it's not currently listed for sale or rent on Zillow. This may be different from what's available on other websites or public sources.

    Facts & features

    Interior

    Bedrooms & bathrooms
    • Bedrooms: 5
    • Bathrooms: 5.5
    Features
    • Basement: Partially finished
    • Has fireplace: Yes
    Interior area
    • Total interior livable area: 3,600 sqft

    Property

    Parking
    • Parking features: Garage
    Features
    • Exterior features: Brick
    Lot
    • Size: 9,095 Square Feet
    Details
    • Parcel number: 0903400028

    Construction

    Type & style
    • Home type: SingleFamily
    Condition
    • Year built: 1999

    Community & HOA

    Location
    • Region: Clarendon Hills

    Financial & listing details

    • Price per square foot: $348/sqft
    • Tax assessed value: $363,706
    • Annual tax amount: $20,795

    Price history

    DateEventPrice
    6/4/2013Sold$705,000-5.9%$196/sqft
    Source: MRED as distributed by MLS GRID #08091631 Report a problem
    4/6/2013Price change$749,000-3.4%$208/sqft
    Source: Coldwell Banker Residential Brokerage - Oakbrook #08091631 Report a problem
    2/21/2013Price change$775,000-3%$215/sqft
    Source: Coldwell Banker Residential Brokerage - Oakbrook #08091631 Report a problem
    12/1/2012Price change$799,000-2%$222/sqft
    Source: Coldwell Banker Residential Brokerage - Oakbrook #08091631 Report a problem
    10/14/2012Price change$815,000-1.2%$226/sqft
    Source: Coldwell Banker Residential Brokerage - Oakbrook #08091631 Report a problem
    9/16/2012Price change$825,000-1.8%$229/sqft
    Source: Coldwell Banker Residential Brokerage - Oakbrook #08091631 Report a problem
    8/11/2012Price change$840,000-1.2%$233/sqft
    Source: Coldwell Banker Residential Brokerage - Oakbrook #08091631 Report a problem
    7/21/2012Price change$850,000-1.7%$236/sqft
    Source: Coldwell Banker Residential Brokerage - Oakbrook #08091631 Report a problem
    7/8/2012Price change$865,000-1.1%$240/sqft
    Source: Coldwell Banker Residential Brokerage - Oakbrook #08091631 Report a problem
    6/16/2012Price change$875,000-0.3%$243/sqft
    Source: Coldwell Banker Residential Brokerage - Oakbrook #08091631 Report a problem
    5/20/2012Price change$878,000-1.3%$244/sqft
    Source: RE/Max Elite #07954988 Report a problem
    12/6/2011Price change$890,000-19.1%$247/sqft
    Source: RE/Max Elite #07954988 Report a problem
    9/7/2011Listed for sale$1,100,000+78.9%$306/sqft
    Source: RE/Max Elite #07954988 Report a problem
    5/11/1999Sold$615,000$171/sqft
    Source: Public Record Report a problem

    Public tax history

    YearProperty taxesTax assessment
    2024$20,795 +6.8%$363,706 +8.8%
    2023$19,472 +5%$334,350 +3.6%
    2022$18,548 +3.3%$322,740 +1.2%
    2021$17,958 +2%$319,070 +2%
    2020$17,605 +0.5%$312,750
    2019$17,520 +8.1%--
    2018$16,201 +3.3%$287,760 +3.9%
    2017$15,690 +1.9%$276,910 +4.8%
    2016$15,391 +0.7%$264,270 +6.3%
    2015$15,289 +2.4%$248,630 +6.3%
    2014$14,936 +1.8%$233,810 +0.5%
    2013$14,674 -18.2%$232,720 -21.5%
    2012$17,946 +3.6%$296,640 -13.7%
    2011$17,325 +7.3%$343,880 +4.2%
    2010$16,151 +3.9%$330,150 -5.8%
    2009$15,538 +1.7%$350,440 0%
    2008$15,279 +2.9%$350,530 +5.9%
    2007$14,847 +47.6%$331,000 +52.9%
    2006$10,057 +4.6%$216,490 +7.7%
    2005$9,618 -26.6%$201,010 -19%
    2004$13,111 +11.3%$248,250 +10%
    2003$11,782 +0.5%$225,680 +6.5%
    2002$11,729 +9.9%$211,880 +6.8%
    2001$10,675 +0.7%$198,450 +3.5%
    2000$10,602 $191,740
    Find assessor info on the county website

    Neighborhood: 60514

    Nearby schools

    GreatSchools rating
    Schools provided by the listing agent
    • Elementary: PROSPECT ELEMENTARY SCHOOL
    • Middle: CLARENDON HILLS MIDDLE SCHOOL
    • High: HINSDALE CENTRAL HIGH SCHOOL
    • District: 181

    Source: The MLS. This data may not be complete. We recommend contacting the local school district to confirm school assignments for this home.

    Get a cash offer in 3 minutes
    Find out how much your home could sell for in as little as 3 minutes with a no-obligation cash offer.
    Estimated market value
    $1,251,700
    Get a cash offer in 3 minutes
    Find out how much your home could sell for in as little as 3 minutes with a no-obligation cash offer.
    Estimated market value
    $1,251,700