Skip main navigation
For sale
  • $317,800

    444 Mangrove Shade Cir, Apollo Beach, FL 33572

    3beds
    1,802sqft
    : 
    Loading
    Get pre-qualified
    Townhouse
    Built in 2024
    2,881 Square Feet Lot
    $313,300 Zestimate®
    $176/sqft
    $197/mo HOA

    What's special

    Contemporary cabinetryScreened lanaiModern designQuartz countertopsAdjoining flex roomSpacious primary suiteGourmet kitchen

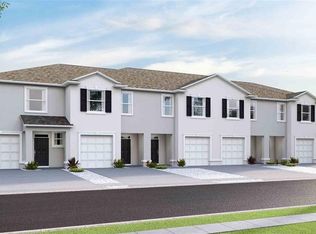
    Why Wait to Build? Move right into this beautifully maintained 2024 end-unit townhome, where modern design, thoughtful upgrades, and an unbeatable Apollo Beach location come together. Better than new and truly move-in ready, this home offers the perfect combination of style, comfort, and peace of mind. From the moment you step inside, you'll appreciate the bright, open layout enhanced by soaring ceilings, abundant natural light from the additional end-unit windows, and elegant tile flooring throughout the main living areas. The gourmet kitchen is designed for both everyday living and entertaining, featuring quartz countertops, stainless steel appliances, contemporary cabinetry, and an inviting flow into the spacious dining and living areas. Step outside to the screened lanai, an ideal retreat for enjoying your morning coffee, unwinding after a long day, or entertaining friends while enjoying Florida's beautiful weather. The spacious primary suite serves as a private sanctuary with two walk-in closets, a luxurious ensuite bath, and an adjoining flex room that easily adapts to your lifestyle as a home office, fitness space, nursery, reading room, or even a potential fourth bedroom. Two additional bedrooms provide generous space for family or guests. Designed with convenience and security in mind, the home includes a professionally installed security system, smart home technology, and pre-wiring for a generator—providing added confidence during Florida's storm season. Residents enjoy low-maintenance living with HOA fees covering water, sewer, and grounds maintenance, while community amenities include a sparkling swimming pool and playground. Perfectly situated just minutes from shopping, dining, waterfront restaurants, and some of Apollo Beach's most popular attractions—including Circles Waterfront Grill, Apollo Beach Nature Park, and Wolf Branch Creek Preserve—you'll also enjoy easy access to boating, fishing, and all the recreation Tampa Bay has to offer. Whether you're searching for your primary residence, a seasonal retreat, or a low-maintenance investment in one of the area's fastest-growing communities, this exceptional home delivers outstanding value, modern construction, and the Florida lifestyle you've been looking for.
    11 days
    |
    126
    |
    1
    |

    Likely to sell faster than

    Zillow last checked:

    Listing updated:

    Listed by:

    Ralph Barbon, II 813-863-1726,

    RALPH BARBON REAL ESTATE 813-863-1726

    Source: Stellar MLS,MLS#: TB8525277MLS LogoOriginating MLS: Suncoast Tampa

    Loading...

      Facts & features

      Interior

      Bedrooms & bathrooms
      • Bedrooms: 3
      • Bathrooms: 3
      • Full bathrooms: 2
      • 1/2 bathrooms: 1
      Primary bedroom
      • Features: Ceiling Fan(s), En Suite Bathroom, Walk-In Closet(s)
      • Level: Second
      • Area: 168 Square Feet
      • Dimensions: 12x14
      Bedroom 2
      • Features: Ceiling Fan(s), En Suite Bathroom, Jack & Jill Bathroom, Walk-In Closet(s)
      • Level: Second
      • Area: 144 Square Feet
      • Dimensions: 12x12
      Bedroom 3
      • Features: Ceiling Fan(s), En Suite Bathroom, Walk-In Closet(s)
      • Level: Second
      • Area: 120 Square Feet
      • Dimensions: 12x10
      Primary bathroom
      • Features: Dual Sinks, Makeup/Vanity Space, Shower No Tub, Stone Counters, Built-in Closet
      • Level: Second
      • Area: 72 Square Feet
      • Dimensions: 12x6
      Bathroom 2
      • Features: En Suite Bathroom, Jack & Jill Bathroom, Single Vanity, Stone Counters, Linen Closet
      • Level: Second
      • Area: 60 Square Feet
      • Dimensions: 6x10
      Dining room
      • Features: Ceiling Fan(s), No Closet
      • Level: First
      • Area: 70 Square Feet
      • Dimensions: 10x7
      Great room
      • Features: Ceiling Fan(s), No Closet
      • Level: First
      • Area: 247 Square Feet
      • Dimensions: 19x13
      Kitchen
      • Features: Pantry, Kitchen Island, Storage Closet
      • Level: First
      • Area: 96 Square Feet
      • Dimensions: 8x12
      Loft
      • Features: No Closet
      • Level: Second
      • Area: 108 Square Feet
      • Dimensions: 12x9
      Heating
      • Central
      Cooling
      • Central Air
      Appliances
      • Included: Disposal, Dryer, Electric Water Heater, Microwave, Range, Refrigerator, Washer
      • Laundry: Common Area, Electric Dryer Hookup, Inside, Laundry Closet, Washer Hookup
      Features
      • Ceiling Fan(s), Eating Space In Kitchen, Kitchen/Family Room Combo, Open Floorplan, PrimaryBedroom Upstairs, Solid Surface Counters, Solid Wood Cabinets, Thermostat, Walk-In Closet(s)
      • Flooring: Carpet, Ceramic Tile
      • Doors: Sliding Doors
      • Windows: Window Treatments
      • Has fireplace: No
      • Common walls with other units/homes: Corner Unit
      Interior area
      • Total structure area: 2,210
      • Total interior livable area: 1,802 sqft
      Video & virtual tour

      Property

      Parking
      • Total spaces: 3
      • Parking features: Garage Door Opener, Off Street, Parking Pad
      • Attached garage spaces: 1
      • Carport spaces: 2
      • Covered spaces: 3
      • Has uncovered spaces: Yes
      • Details: Garage Dimensions: 12X15
      Features
      • Levels: Two
      • Stories: 2
      • Patio & porch: Covered, Enclosed, Patio, Rear Porch
      • Exterior features: Sprinkler Metered
      • Has view: Yes
      • View description: Garden
      Lot
      • Size: 2,881 Square Feet
      • Features: In County, Landscaped, Level, Near Public Transit, Sidewalk
      • Residential vegetation: Trees/Landscaped
      Details
      • Parcel number: U283119C7L00000000129.0
      • Zoning: PD
      • Special conditions: None

      Construction

      Type & style
      • Home type: Townhouse
      • Architectural style: Contemporary
      • Property subtype: Townhouse
      • Attached to another structure: Yes
      Materials
      • Block
      • Foundation: Block
      • Roof: Shingle
      Condition
      • Completed
      • New construction: No
      • Year built: 2024
      Details
      • Builder name: DR HORTON

      Utilities & green energy

      • Sewer: Public Sewer
      • Water: Public
      • Utilities for property: Cable Connected, Electricity Connected

      Community & HOA

      Community
      • Features: Deed Restrictions, Dog Park, Playground
      • Pet fee: $0 monthly
      • Subdivision: MANGROVE POINT PH 2 & 3
      HOA
      • Has HOA: Yes
      • Amenities included: Playground, Pool
      • Services included: Cable TV, Common Area Taxes, Community Pool, Reserve Fund, Maintenance Grounds, Pest Control, Pool Maintenance
      • HOA fee: $197 monthly
      • HOA name: Andrew Kantarzhia
      • HOA phone: 813-600-1100
      Location
      • Region: Apollo Beach

      Financial & listing details

      • Price per square foot: $176/sqft
      • Tax assessed value: $246,603
      • Annual tax amount: $4,840
      • Date on market: 7/2/2026
      • Cumulative days on market: 73 days
      • Listing terms: Cash,Conventional,FHA,USDA Loan,VA Loan
      • Ownership: Fee Simple
      • Total actual rent: 0
      • Electric utility on property: Yes
      • Road surface type: Paved, Asphalt

        Estimated market value

        $313,300

        $298,000 - $329,000

        $2,300/mo

        Price history

        DateEventPrice
        7/2/2026Listed for sale$317,800-0.7%$176/sqft
        Source: Stellar MLS #TB8525277 Report a problem
        7/2/2026Listing removed$319,900$178/sqft
        Source: Stellar MLS #TB8502893 Report a problem
        5/29/2026Price change$319,900-1.5%$178/sqft
        Source: Stellar MLS #TB8502893 Report a problem
        4/30/2026Listed for sale$324,900+1.9%$180/sqft
        Source: Stellar MLS #TB8502893 Report a problem
        11/5/2025Listing removed$318,900$177/sqft
        Source: Stellar MLS #TB8415825 Report a problem
        10/1/2025Price change$318,900-0.3%$177/sqft
        Source: Stellar MLS #TB8415825 Report a problem
        9/5/2025Price change$319,900-1.8%$178/sqft
        Source: Stellar MLS #TB8415825 Report a problem
        8/29/2025Price change$325,900-1.2%$181/sqft
        Source: Stellar MLS #TB8415825 Report a problem
        8/12/2025Price change$329,900-2.9%$183/sqft
        Source: Stellar MLS #TB8415825 Report a problem
        8/8/2025Listed for sale$339,900+6.9%$189/sqft
        Source: Stellar MLS #TB8415825 Report a problem
        11/20/2024Sold$317,990$176/sqft
        Source: Stellar MLS #T3540836 Report a problem
        9/9/2024Pending sale$317,990$176/sqft
        Source: Stellar MLS #T3540836 Report a problem
        7/2/2024Listed for sale$317,990$176/sqft
        Source: DR Horton Report a problem

        Public tax history

        YearProperty taxesTax assessment
        2025$4,840 +279.6%$185,495 +9174.8%
        2024$1,275 -1.3%$2,000 +10.2%
        2023$1,291 +0.1%$1,815 +10%
        2022$1,290 $1,650
        Find assessor info on the county website

        Monthly payment

        Est. payment

        Payment breakdown

        Explore the cost of this home by adjusting the details. Changes won't be saved.
        All calculations are estimates and provided by Zillow, Inc. for informational purposes only. Actual amounts may vary.
        HOA fees may include property taxes on listings classified as Co-Ops. Contact the listing agent and/or owner for fee details.
        Mortgage interest rates are dependent on a number of factors, including credit score, down payment, and repayment length. Interest rate data provided by Zillow Group Marketplace, Inc. as of 1/1/1970 from various mortgage lenders with which we have lead or other similar arrangements; the Estimated Payment is an average of those rates.
        See how much you could borrow to make a competitive offer.

        Climate risks

        Neighborhood: 33572

        Getting around

        10 / 100
        Car-Dependent
        32 / 100
        Somewhat Bikeable

        Nearby schools

        GreatSchools rating
        Schools provided by the listing agent
        • Elementary: Doby Elementary-HB
        • Middle: Eisenhower-HB
        • High: Lennard-HB

        Source: Stellar MLS. This data may not be complete. We recommend contacting the local school district to confirm school assignments for this home.

        A local agent can set up tours, give advice and negotiate with sellers.

        Browse local experts

        Similar homes