This impeccably kept home offers the perfect blend of classic elegance and modern comfort. Top of the line Buderus furnace & SuperStor hot water tank. New roof, plywood & shingles with solar venting (2022). The kitchen features granite countertops, stainless steel appliances and a convenient breakfast bar for 4. Separate dining room with a wood stove. The expansive living room spans from the front to the back of the house, perfect for both relaxation and entertaining. Its open layout allows for versatile furniture arrangements, and large, inviting furniture. French doors lead to the composite deck, and meticulously maintained private backyard, surrounded by mature landscaping. Step into luxury with two renovated bathrooms featuring stylish tiles, and a claw-foot tub. Three spacious bedrooms upstairs, with barn doors to the master bedroom and a private balcony. One car garage with sub panel & electric car charging.
Sold for $500,000
$500,000
444 Marshall St, Paxton, MA 01612
3beds
2,074sqft
Single Family Residence
Built in 1950
1 Acres Lot
$545,500 Zestimate®
$241/sqft
$3,305 Estimated rent
Home value
$545,500
$518,000 - $573,000
$3,305/mo
Zestimate® history
Owner options
List your home for rent
$3,305/mo
Rent Zestimate®
Find your next renter with Zillow Rental Manager. Plus, with online applications, you can quickly screen prospective tenants – for free.
$3,305/mo
Rent Zestimate®
Refinance and save
$3,350/mo
Est. payment
Refinancing to a lower rate could help reduce your monthly payments and save thousands over the life of the loan.
$3,350/mo
Est. payment
Explore your selling options
Work with a Zillow partner agent
Leverage their expertise and Zillow's premium Showcase listings to get your home seen by more buyers.
Get startedList with your own agent
Get your home in front of millions of buyers by listing it on Zillow.
Learn how to do itSell it yourself
Take full control of how buyers see your home on Zillow by listing For Sale by Owner (FSBO).
List your homeWhat's special
Wood stoveClassic elegancePrivate balconyFrench doorsSolar ventingMaster bedroomStylish tiles
Zillow last checked:
Listing updated:
Listed by:
Jackie Cohen 508-633-7658,
Coldwell Banker Realty - Worcester 508-795-7500
Bought with:
Crystal Pasquale
Keller Williams Gateway Realty
Source: MLS PIN,MLS#: 73170625
Facts & features
Interior
Bedrooms & bathrooms
- Bedrooms: 3
- Bathrooms: 2
- Full bathrooms: 2
Primary bedroom
- Features: Closet, Flooring - Wood
- Level: Second
- Area: 278.93
- Dimensions: 22.17 x 12.58
Bedroom 2
- Features: Closet, Flooring - Wood
- Level: Second
- Area: 196.69
- Dimensions: 16.17 x 12.17
Bedroom 3
- Features: Closet, Flooring - Wood
- Level: Second
- Area: 116.17
- Dimensions: 11.33 x 10.25
Primary bathroom
- Features: No
Bathroom 1
- Features: Bathroom - Full, Bathroom - 3/4, Bathroom - Tiled With Shower Stall, Remodeled
- Level: First
- Area: 47.69
- Dimensions: 5.67 x 8.42
Bathroom 2
- Features: Bathroom - Full, Bathroom - With Tub, Flooring - Wood
- Level: Second
- Area: 98.67
- Dimensions: 12.33 x 8
Dining room
- Features: Wood / Coal / Pellet Stove, Lighting - Overhead
- Level: First
- Area: 255.97
- Dimensions: 16.17 x 15.83
Kitchen
- Features: Countertops - Stone/Granite/Solid, Breakfast Bar / Nook, Lighting - Overhead
- Level: Main,First
- Area: 342.94
- Dimensions: 23.25 x 14.75
Living room
- Features: Closet, Flooring - Wood, French Doors, Exterior Access, Lighting - Overhead
- Level: Main,First
- Area: 278.92
- Dimensions: 23.08 x 12.08
Heating
- Forced Air, Oil
Cooling
- Central Air
Features
- Flooring: Wood, Hardwood, Pine
- Doors: French Doors
- Has basement: No
- Number of fireplaces: 1
Interior area
- Total structure area: 2,074
- Total interior livable area: 2,074 sqft
Property
Parking
- Total spaces: 7
- Parking features: Detached, Paved Drive, Off Street, Paved
- Garage spaces: 1
- Uncovered spaces: 6
Accessibility
- Accessibility features: No
Features
- Patio & porch: Porch, Deck - Composite
- Exterior features: Porch, Deck - Composite, Balcony
Lot
- Size: 1 Acres
- Features: Cleared
Details
- Parcel number: M:00007 L:00004,3216239
- Zoning: R40
Construction
Type & style
- Home type: SingleFamily
- Architectural style: Colonial
- Property subtype: Single Family Residence
Materials
- Frame
- Foundation: Stone
- Roof: Shingle
Condition
- Year built: 1950
Utilities & green energy
- Electric: 200+ Amp Service
- Sewer: Private Sewer
- Water: Private
Community & HOA
Community
- Features: Public Transportation, Shopping, Pool, Tennis Court(s), Park, Walk/Jog Trails, Golf, Medical Facility, Laundromat, Bike Path, Conservation Area, House of Worship, Public School
HOA
- Has HOA: No
Location
- Region: Paxton
Financial & listing details
- Price per square foot: $241/sqft
- Tax assessed value: $387,900
- Annual tax amount: $6,819
- Date on market: 12/2/2025
- Exclusions: Personal Belongings. Basement Freezer. Garage Lift.
- Road surface type: Paved
Price history
| Date | Event | Price |
|---|---|---|
| 3/25/2024 | Sold | $500,000-2%$241/sqft |
Source: MLS PIN #73170625 Report a problem | ||
| 2/1/2024 | Listed for sale | $510,000$246/sqft |
Source: MLS PIN #73170625 Report a problem | ||
| 12/28/2023 | Listing removed | $510,000$246/sqft |
Source: MLS PIN #73170625 Report a problem | ||
| 12/4/2023 | Contingent | $510,000$246/sqft |
Source: MLS PIN #73170625 Report a problem | ||
| 11/7/2023 | Price change | $510,000-1%$246/sqft |
Source: MLS PIN #73170625 Report a problem | ||
| 11/1/2023 | Price change | $515,000-1%$248/sqft |
Source: MLS PIN #73170625 Report a problem | ||
| 10/23/2023 | Price change | $520,000-2.8%$251/sqft |
Source: MLS PIN #73170625 Report a problem | ||
| 10/16/2023 | Listed for sale | $535,000+120%$258/sqft |
Source: MLS PIN #73170625 Report a problem | ||
| 1/13/2010 | Listing removed | $243,215+4.9%$117/sqft |
Source: Kathleen Goneau #70901232 Report a problem | ||
| 9/30/2009 | Sold | $231,750-4.7%$112/sqft |
Source: Public Record Report a problem | ||
| 6/19/2009 | Listed for sale | $243,215$117/sqft |
Source: Kathleen Goneau #70901232 Report a problem | ||
| 5/10/2009 | Listing removed | $243,215$117/sqft |
Source: Keller Williams Realty #70901232 Report a problem | ||
| 4/11/2009 | Listed for sale | $243,215-21%$117/sqft |
Source: Keller Williams Realty #70901232 Report a problem | ||
| 4/27/2006 | Sold | $308,000+231.2%$149/sqft |
Source: Public Record Report a problem | ||
| 10/27/1997 | Sold | $93,000$45/sqft |
Source: Public Record Report a problem | ||
Public tax history
| Year | Property taxes | Tax assessment |
|---|---|---|
| 2025 | $6,853 -3% | $464,900 +5.7% |
| 2024 | $7,068 +3.7% | $439,800 +13.4% |
| 2023 | $6,819 +4.7% | $387,900 +13.1% |
| 2022 | $6,510 +5.6% | $343,000 +9.8% |
| 2021 | $6,164 +2.8% | $312,400 +2.8% |
| 2020 | $5,998 +2.6% | $304,000 +2.6% |
| 2019 | $5,847 +15.9% | $296,200 +19.9% |
| 2018 | $5,046 +3.5% | $247,000 +3.3% |
| 2017 | $4,875 +1.4% | $239,100 +2.4% |
| 2016 | $4,806 +7.1% | $233,400 +8.1% |
| 2015 | $4,489 +3.1% | $215,900 +1.7% |
| 2014 | $4,354 +10.3% | $212,300 +3.4% |
| 2013 | $3,948 -1% | $205,400 -6.4% |
| 2012 | $3,986 -0.9% | $219,500 -7.1% |
| 2011 | $4,024 -5.7% | $236,300 -9.7% |
| 2010 | $4,266 +16.7% | $261,700 -5% |
| 2009 | $3,654 +1.6% | $275,600 -8.6% |
| 2008 | $3,595 +4.4% | $301,600 |
| 2007 | $3,444 +9.1% | $301,600 +18.6% |
| 2006 | $3,157 +1% | $254,400 +4.6% |
| 2005 | $3,125 +77.9% | $243,200 +77.9% |
| 2004 | $1,757 -8.4% | $136,700 +27.5% |
| 2003 | $1,918 +7.6% | $107,200 |
| 2002 | $1,783 -1% | $107,200 +17.3% |
| 2000 | $1,801 | $91,400 |
Find assessor info on the county website
Neighborhood: 01612
Nearby homes
- $740,0004 bd3 ba2.5k sqft443 Marshall St, Paxton, MA 01612Sold

- $644,2003 bd2 ba1.5k sqft460 Marshall St, Paxton, MA 01612Off Market
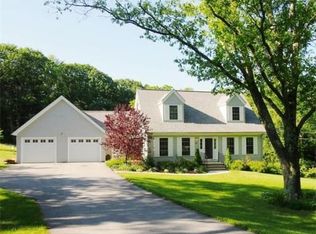
- $658,8004 bd3 ba2.8k sqft537 Marshall St, Paxton, MA 01612Off Market
- $691,2003 bd2 ba2k sqft3 Baxter Dr, Paxton, MA 01612Off Market
- $449,1003 bd2 ba2.2k sqft470 Marshall St, Paxton, MA 01612Off Market
- $630,5003 bd2 ba1.9k sqft438 Marshall St, Paxton, MA 01612Off Market
- $846,4005 bd3 ba3.3k sqft345 Marshall St, Paxton, MA 01612Off Market
- $622,6003 bd2 ba2k sqft348 Marshall St, Paxton, MA 01612Off Market
Nearby schools
GreatSchools rating
- 7/10Paxton Center SchoolGrades: K-8Distance: 1.8 mi
- 7/10Wachusett Regional High SchoolGrades: 9-12Distance: 5.7 mi
Schools provided by the listing agent
- Elementary: Paxton
- Middle: Paxton
- High: Wachusett
Source: MLS PIN. This data may not be complete. We recommend contacting the local school district to confirm school assignments for this home.
Get a cash offer in 3 minutes
Find out how much your home could sell for in as little as 3 minutes with a no-obligation cash offer.
Estimated market value
$545,500
Get a cash offer in 3 minutes
Find out how much your home could sell for in as little as 3 minutes with a no-obligation cash offer.
Estimated market value
$545,500
- Massachusetts
- Worcester County
- Paxton
- 01612
- 444 Marshall St
