Welcome to your dream mountain retreat in Evergreen, CO! This beautifully updated 5-bedroom home offers breathtaking mountain views and is packed with modern upgrades. Step inside and you'll find stunning hardwood flooring, beautiful live edge stairs, and custom stone wall. Home features FIVE bedrooms and two brand-new, fully renovated bathrooms, all-new lighting throughout, and a whole-house water filtration system. A rarity in the foothills, this property features a two-story 1,000 sq ft oversized 4 car garage features a 220-volt hookup, tons of storage, work bench and is perfect for all your projects and all your toys. You won't find a better garage with a house with view than this one! Stepping outside onto the expansive deck and take in the stunning panoramic views. With plenty of parking, this home is ideal for entertaining or accommodating your outdoor lifestyle. Enjoy peace of mind with a new roof from 2019, Pella windows that are just 5 years old, and a brand-new septic tank. Plus, with natural gas, you’ll enjoy efficiency and convenience. Located just 7 minutes from Home Depot and Walmart, 25 minutes to Loveland Ski Resort, and only an hour from Vail’s world-class skiing, this home offers the perfect balance of mountain seclusion and accessibility. Experience the best of both worlds—privacy and proximity to shopping, restaurants, and Evergreen’s nightlife—all while being tucked away in your own private mountain oasis. Don’t miss out on this exceptional opportunity!
Sold for $740,000
$740,000
444 Meadow View Drive, Evergreen, CO 80439
5beds
2,142sqft
Single Family Residence
Built in 1965
0.9 Acres Lot
$753,600 Zestimate®
$345/sqft
$3,886 Estimated rent
Home value
$753,600
Estimated sales range
Not available
$3,886/mo
Zestimate® history
Owner options
List your home for rent
$3,886/mo
Rent Zestimate®
Find your next renter with Zillow Rental Manager. Plus, with online applications, you can quickly screen prospective tenants – for free.
$3,886/mo
Rent Zestimate®
Refinance and save
$4,493/mo
Est. payment
Refinancing to a lower rate could help reduce your monthly payments and save thousands over the life of the loan.
$4,493/mo
Est. payment
Explore your selling options
Work with a Zillow partner agent
Leverage their expertise and Zillow's premium Showcase listings to get your home seen by more buyers.
Get startedList with your own agent
Get your home in front of millions of buyers by listing it on Zillow.
Learn how to do itSell it yourself
Take full control of how buyers see your home on Zillow by listing For Sale by Owner (FSBO).
List your homeWhat's special
Breathtaking mountain viewsStunning panoramic viewsCustom stone wallExpansive deckFive bedroomsBeautiful live edge stairsBrand-new fully renovated bathrooms
Zillow last checked:
Listing updated:
Listed by:
Jenny Penman 720-397-8022 jenny@theadventurousagent.com,
The Adventurous Agent
Bought with:
Andrew Myers, 100098020
RE/MAX of Cherry Creek
Source: REcolorado as distributed by MLS GRID,MLS#: 8867806
Facts & features
Interior
Bedrooms & bathrooms
- Bedrooms: 5
- Bathrooms: 2
- Full bathrooms: 1
- 3/4 bathrooms: 1
- Main level bathrooms: 1
- Main level bedrooms: 2
Primary bedroom
- Description: Views For Days Looking East And North From Your Bedroom Windows
- Level: Main
Bedroom
- Description: Currently Used As An Office- This 2nd Bedroom Is Large And Open
- Level: Main
Bedroom
- Description: 3rd Bedroom Downstairs With Beautiful Flooring And Fresh Paint
- Level: Basement
Bedroom
- Description: 4th Bedroom With Backyard Views And Good Sized Closet
- Level: Basement
Bedroom
- Description: 5th Bedroom Is Currently Used As Storage
- Level: Basement
Bathroom
- Description: Brand New Stunning Bathroom With New Tile, Tub, Shower, Vanity And More
- Level: Main
Bathroom
- Description: Beautiful Pine Beetle Bathroom With Laundry
- Level: Basement
Dining room
- Description: Dining Room Has Generator Outlet And Stunning Mountain Views
- Level: Main
Family room
- Description: Family Room Has A Wood Stove To Keep You Warm & Toasty All Winter Long
- Level: Basement
Kitchen
- Description: Kitchen Features A Large Pantry And Tube Sky Light
- Level: Main
Laundry
- Description: Part Of The 3/4 Downstairs Bathroom- W/D Stay!
- Level: Basement
Living room
- Description: Living Room With Ample Natural Light- 5 Year Old Pella Windows
- Level: Main
Heating
- Baseboard, Natural Gas, Pellet Stove
Cooling
- None
Appliances
- Included: Dishwasher, Disposal, Dryer, Microwave, Oven, Range, Refrigerator, Washer
Features
- Entrance Foyer, High Ceilings, High Speed Internet, Open Floorplan, Pantry, Smoke Free, Tile Counters, Vaulted Ceiling(s)
- Flooring: Laminate, Linoleum, Tile, Vinyl, Wood
- Windows: Double Pane Windows, Skylight(s), Window Coverings, Window Treatments
- Basement: Exterior Entry,Finished,Full,Interior Entry,Walk-Out Access
- Number of fireplaces: 2
- Fireplace features: Family Room, Outside, Wood Burning
Interior area
- Total structure area: 2,142
- Total interior livable area: 2,142 sqft
- Finished area above ground: 1,092
- Finished area below ground: 1,050
Property
Parking
- Total spaces: 4
- Parking features: Circular Driveway, Exterior Access Door, Lift, Lighted, Oversized, Storage
- Garage spaces: 4
- Has uncovered spaces: Yes
Features
- Levels: One
- Stories: 1
- Entry location: Ground
- Patio & porch: Deck, Front Porch
- Exterior features: Dog Run, Fire Pit, Garden, Lighting, Private Yard, Rain Gutters
- Fencing: Partial
- Has view: Yes
- View description: Mountain(s), Plains, Valley
Lot
- Size: 0.9 Acres
- Features: Foothills, Landscaped, Level, Many Trees, Mountainous, Near Ski Area, Sloped
- Residential vegetation: Grassed, Natural State, Partially Wooded, Wooded
Details
- Parcel number: 196311102059
- Zoning: MR-1
- Special conditions: Standard
- Other equipment: Satellite Dish
Construction
Type & style
- Home type: SingleFamily
- Architectural style: Chalet,Mountain Contemporary,Traditional
- Property subtype: Single Family Residence
Materials
- Vinyl Siding
- Foundation: Slab
- Roof: Composition
Condition
- Updated/Remodeled
- Year built: 1965
Utilities & green energy
- Electric: 110V, 220 Volts, 220 Volts in Garage
- Water: Well
- Utilities for property: Cable Available, Electricity Connected, Internet Access (Wired), Natural Gas Connected, Phone Available
Community & HOA
Community
- Security: Smoke Detector(s)
- Subdivision: Hyland Hills
HOA
- Has HOA: Yes
- HOA fee: $35 annually
- HOA name: Floyd Hill Area Property Owners Association
Location
- Region: Evergreen
Financial & listing details
- Price per square foot: $345/sqft
- Tax assessed value: $732,340
- Annual tax amount: $3,196
- Date on market: 10/16/2024
- Listing terms: Cash,Conventional,FHA,VA Loan
- Exclusions: Seller's Personal Property, Staging Items, Shelf Above Toilet In Lower Level Bathroom
- Ownership: Individual
- Electric utility on property: Yes
- Road surface type: Paved
Price history
| Date | Event | Price |
|---|---|---|
| 1/17/2025 | Sold | $740,000-3.9%$345/sqft |
Source:  REcolorado as distributed by MLS GRID #8867806 Report a problem REcolorado as distributed by MLS GRID #8867806 Report a problem | ||
| 12/16/2024 | Pending sale | $770,000$359/sqft |
Source: REcolorado as distributed by MLS GRID #8867806 Report a problem | ||
| 12/3/2024 | Price change | $770,000-0.6%$359/sqft |
Source: REcolorado as distributed by MLS GRID #8867806 Report a problem | ||
| 10/16/2024 | Listed for sale | $775,000+135.6%$362/sqft |
Source: REcolorado as distributed by MLS GRID #8867806 Report a problem | ||
| 6/13/2005 | Sold | $329,000$154/sqft |
Source: Public Record Report a problem | ||
Public tax history
| Year | Property taxes | Tax assessment |
|---|---|---|
| 2025 | $3,603 +12.4% | $45,770 +13.9% |
| 2024 | $3,206 +6.3% | $40,200 -7.2% |
| 2023 | $3,016 -0.4% | $43,300 +16.5% |
| 2022 | $3,029 | $37,160 -2.8% |
| 2021 | -- | $38,220 +25.1% |
| 2020 | $2,294 +0.3% | $30,550 |
| 2019 | $2,286 | $30,550 +6.3% |
| 2018 | $2,286 +9.1% | $28,740 |
| 2017 | $2,096 | $28,740 +14.8% |
| 2016 | -- | $25,030 |
| 2015 | -- | $25,030 +8.1% |
| 2014 | -- | $23,160 |
| 2013 | -- | $23,160 -11.7% |
| 2012 | -- | $26,220 |
| 2011 | -- | $26,220 -7.3% |
| 2010 | -- | $28,290 |
| 2009 | $2,007 | $28,290 |
Find assessor info on the county website
Neighborhood: 80439
Nearby homes
- $1,190,0004 bd4 ba6.2k sqft434 Meadow View Dr, Evergreen, CO 80439Off Market
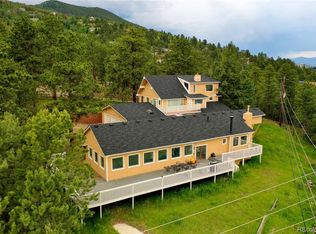
- $57,1001 acre71 Sunshines Way, Evergreen, CO 80439Off Market
- $808,2004 bd4 ba2.2k sqft344 Beaver Brook Canyon Rd, Evergreen, CO 80439Off Market
- $703,1004 bd2 ba1.5k sqft459 Meadow View Dr, Evergreen, CO 80439Off Market
- $763,100-- bd-- ba-- sqft43 Sunshines Way, Evergreen, CO 80439Off Market
- $757,9004 bd2 ba2.4k sqft332 Meadow View Dr, Evergreen, CO 80439Off Market
- $4,6005 bd3 ba2.3k sqft490 Meadow View Dr, Evergreen, CO 80439For Rent
- $761,6003 bd3 ba2.4k sqft490 Beaver Brook Canyon Rd, Evergreen, CO 80439Off Market
Nearby schools
GreatSchools rating
- 9/10King-Murphy Elementary SchoolGrades: PK-6Distance: 4.7 mi
- 2/10Clear Creek Middle SchoolGrades: 7-8Distance: 0.2 mi
- 5/10Clear Creek High SchoolGrades: 9-12Distance: 0.2 mi
Schools provided by the listing agent
- Elementary: King Murphy
- Middle: Clear Creek
- High: Clear Creek
- District: Clear Creek RE-1
Source: REcolorado as distributed by MLS GRID. This data may not be complete. We recommend contacting the local school district to confirm school assignments for this home.
Get a cash offer in 3 minutes
Find out how much your home could sell for in as little as 3 minutes with a no-obligation cash offer.
Estimated market value
$753,600
Get a cash offer in 3 minutes
Find out how much your home could sell for in as little as 3 minutes with a no-obligation cash offer.
Estimated market value
$753,600
- Colorado
- Clear Creek County
- Evergreen
- 80439
- 444 Meadow View Drive
