Welcome to 444 Melville. This handsome 1926 University City two-story boasts everything that a Buyer could possibly wish for: original architectural charm, updates galore, a fabulous outdoor living space, and a spectacular location nestled between the Delmar Loop and Washington University in the highly-sought after Ames Place Subdivision. Bonus: there is a convenient neighborhood walking trail linking the two! In fact, Melville is the true walking neighborhood experience as you are mere blocks from eateries, shopping, theater at COCA, the U City library, and all of the fabulous amenities of Forest Park and The Loop. This impressive 4 bd/2 ba home features a lovely open floorplan ideal for entertaining, gorgeous natural light, and a ton of flexible living space including a main floor office nook and dreamy 4 season room with cozy radiant floor heating and a fishbowl backyard view. If you have a chef in the family, they will fall for the thoughtfully renovated kitchen with oodles of custom cabinets and gas cooking. Note- all of the stainless steel appliances convey with the property including a smart refrigerator and newer dishwasher (24). The most impressive thing about this home's full renovation, particularly the kitchen, is that the timeless finishes honor the original architectural integrity. Chef's kiss! Heading upstairs, there are 4 sizable bedrooms including the original window-lined sleeping porch with an adorable private rooftop terrace for morning coffee or yoga. It is a true treehouse experience and would be a fabulous office or hobby room. Heading downstairs, you would never guess that you are in a century home as the walk-up lower level is light, bright, and tidy. The original crawl space has been professionally encapsulated, the windows feature newer glass blocking, and the zoned HVAC and TANKLESS water heater/radiator combo were replaced by Hoffman Brothers in 2022. There is also a stack for a possible additional 1/2 bath. Heading outside is the perfect private backyard with a 6 foot wood fence for privacy, mature trees for shade, a herringbone brick patio for gatherings, a playset, and endless possibilities. Bring your twinkle lights! There is also a meticulous 1 car brick garage with a brand new garage door (25). Complete with fresh paint and new bathroom plumbing (26), this home is tidy and move-in ready. You will fall in love with the 100 year old goodies including stained glass windows, built-ins, archways, and hardwood floors. The lucky new Buyer can take possession in time to enjoy the epic Ames Place 4th of July subdivision celebration and will have a story to tell about their new OLD home with a past. It was the childhood home of actress Taylor Momsen of Gossip Girls and How The Grinch Stole Christmas movie. Welcome home, St. Louis!
Closed
Listed by: Coldwell Banker Realty - Gundaker • Carrie Nenonen • Contact: 314-452-7675
Bought with: Compass Realty Group
Price Unknown
444 Melville Ave, Saint Louis, MO 63130
4beds
2,042sqft
Single Family Residence
Built in 1926
6,499 Square Feet Lot
$644,100 Zestimate®
$--/sqft
$2,623 Estimated rent
Home value
$644,100
$599,000 - $689,000
$2,623/mo
Zestimate® history
Owner options
List your home for rent
$2,623/mo
Rent Zestimate®
Find your next renter with Zillow Rental Manager. Plus, with online applications, you can quickly screen prospective tenants – for free.
$2,623/mo
Rent Zestimate®
Refinance and save
$461/mo
Est. payment
Refinancing to a lower rate could help reduce your monthly payments and save thousands over the life of the loan.
$461/mo
Est. payment
Explore your selling options
Work with a Zillow partner agent
Leverage their expertise and Zillow's premium Showcase listings to get your home seen by more buyers.
Get startedList with your own agent
Get your home in front of millions of buyers by listing it on Zillow.
Learn how to do itSell it yourself
Take full control of how buyers see your home on Zillow by listing For Sale by Owner (FSBO).
List your homeWhat's special
True treehouse experienceMain floor office nookOriginal architectural charmFabulous outdoor living spaceMature trees for shadeGorgeous natural light
Zillow last checked:
Listing updated:
Listed by:
Carrie Nenonen 314-452-7675,
Coldwell Banker Realty - Gundaker
Bought with:
Rene Weber, 2021003961
Compass Realty Group
Source: MARIS,MLS#: 26024415 Originating MLS: St. Louis Association of REALTORS
Originating MLS: St. Louis Association of REALTORSFacts & features
Interior
Bedrooms & bathrooms
- Bedrooms: 4
- Bathrooms: 2
- Full bathrooms: 2
- Main level bathrooms: 1
Primary bedroom
- Features: Floor Covering: Wood
- Level: Second
- Area: 168
- Dimensions: 14x12
Bedroom 2
- Features: Floor Covering: Wood
- Level: Second
- Area: 144
- Dimensions: 12x12
Bedroom 3
- Features: Floor Covering: Wood
- Level: Second
- Area: 143
- Dimensions: 11x13
Bedroom 4
- Features: Floor Covering: Wood
- Level: Second
- Area: 110
- Dimensions: 10x11
Basement
- Features: Floor Covering: Concrete
- Level: Lower
- Area: 450
- Dimensions: 30x15
Dining room
- Features: Floor Covering: Wood
- Level: First
- Area: 270
- Dimensions: 18x15
Kitchen
- Features: Floor Covering: Ceramic Tile
- Area: 195
- Dimensions: 15x13
Living room
- Features: Floor Covering: Wood
- Level: First
- Area: 392
- Dimensions: 28x14
Other
- Features: Floor Covering: Wood
- Level: First
- Area: 80
- Dimensions: 8x10
Sunroom
- Features: Floor Covering: Other
- Level: First
- Area: 225
- Dimensions: 15x15
Heating
- Natural Gas, Radiant Floor, Steam
Cooling
- Ceiling Fan(s), Central Air, Zoned
Appliances
- Included: Stainless Steel Appliance(s), Dishwasher, Disposal, Dryer, Microwave, Double Oven, Gas Oven, Gas Range, Refrigerator, Washer, Tankless Water Heater
- Laundry: Lower Level
Features
- Bookcases, Breakfast Bar, Built-in Features, Ceiling Fan(s), Crown Molding, Custom Cabinetry, Historic Millwork, Open Floorplan, Separate Dining, Shower, Special Millwork, Tub, Workshop/Hobby Area
- Flooring: Hardwood, Slate, Tile
- Doors: French Doors, Panel Door(s)
- Basement: Crawl Space,Partial,Walk-Up Access
- Number of fireplaces: 1
- Fireplace features: Decorative, Living Room
Interior area
- Total structure area: 2,042
- Total interior livable area: 2,042 sqft
- Finished area above ground: 2,042
Property
Parking
- Total spaces: 1
- Parking features: Additional Parking, Alley Access, Garage, Garage Door Opener, On Street
- Garage spaces: 1
- Has uncovered spaces: Yes
Features
- Levels: Two
- Patio & porch: Front Porch, Patio, Porch, Rear Porch
- Exterior features: Balcony, Playground
- Fencing: Full,Gate,Privacy,Wood
- Has view: Yes
- View description: City
Lot
- Size: 6,499 Square Feet
- Dimensions: 130/50/130/50
- Features: Back Yard, Front Yard, Landscaped, Level, Near Public Transit, Some Trees
Details
- Additional structures: Pergola
- Parcel number: 18H130416
- Special conditions: Standard
Construction
Type & style
- Home type: SingleFamily
- Architectural style: Traditional
- Property subtype: Single Family Residence
- Attached to another structure: Yes
Materials
- Brick
- Foundation: Stone
- Roof: Architectural Shingle,Asphalt,Tile
Condition
- Updated/Remodeled
- New construction: No
- Year built: 1926
Utilities & green energy
- Electric: 220 Volts
- Sewer: Public Sewer
- Water: Public
- Utilities for property: Cable Available, Electricity Connected, Natural Gas Connected, Phone Available, Sewer Connected, Water Connected
Community & HOA
Community
- Subdivision: Ames Place
HOA
- Has HOA: Yes
- Amenities included: None
- Services included: Common Area Maintenance, Snow Removal
- HOA fee: $461 annually
- HOA name: Ames Place
Location
- Region: Saint Louis
Financial & listing details
- Tax assessed value: $578,000
- Annual tax amount: $7,419
- Date on market: 4/22/2026
- Cumulative days on market: 4 days
- Listing terms: Cash,Conventional,FHA,VA Loan
- Ownership: Private
- Electric utility on property: Yes
Price history
| Date | Event | Price |
|---|---|---|
| 6/2/2026 | Sold | -- |
Source:  MARIS #26024415 Report a problem MARIS #26024415 Report a problem | ||
| 4/26/2026 | Pending sale | $595,000$291/sqft |
Source: MARIS #26024415 Report a problem | ||
| 4/22/2026 | Listed for sale | $595,000+11.2%$291/sqft |
Source: MARIS #26024415 Report a problem | ||
| 4/29/2021 | Sold | -- |
Source: MARIS #21013121 Report a problem | ||
| 3/7/2021 | Pending sale | $535,000$262/sqft |
Source: RE/MAX Vision #21013121 Report a problem | ||
| 3/5/2021 | Listed for sale | $535,000+10.3%$262/sqft |
Source: RE/MAX Vision #21013121 Report a problem | ||
| 8/7/2019 | Sold | -- |
Source: Public Record Report a problem | ||
| 6/30/2019 | Pending sale | $485,000$238/sqft |
Source: Dielmann Sotheby's International Realty #19041669 Report a problem | ||
| 6/18/2019 | Price change | $485,000-2%$238/sqft |
Source: Dielmann Sotheby's International Realty #19041669 Report a problem | ||
| 6/5/2019 | Listed for sale | $495,000+15.1%$242/sqft |
Source: Dielmann Sotheby's Intl Realty #19041669 Report a problem | ||
| 6/1/2017 | Sold | -- |
Source: Public Record Report a problem | ||
| 3/13/2017 | Pending sale | $430,000$211/sqft |
Source: Dielmann Sotheby's International Realty #17009384 Report a problem | ||
| 3/8/2017 | Listed for sale | $430,000+10.5%$211/sqft |
Source: Dielmann Sotheby's Intl Realty #17009384 Report a problem | ||
| 7/11/2013 | Sold | -- |
Source: Public Record Report a problem | ||
| 4/16/2013 | Pending sale | $389,000$190/sqft |
Source: Keller Williams Realty St Louis #13014109 Report a problem | ||
| 4/12/2013 | Price change | $389,000-2.8%$190/sqft |
Source: Keller Williams Realty St Louis #13014109 Report a problem | ||
| 3/19/2013 | Listed for sale | $400,000$196/sqft |
Source: Keller Williams Realty St Louis #13014109 Report a problem | ||
| 6/23/2006 | Sold | -- |
Source: Public Record Report a problem | ||
| 7/28/2004 | Sold | -- |
Source: Public Record Report a problem | ||
Public tax history
| Year | Property taxes | Tax assessment |
|---|---|---|
| 2025 | $7,419 +5% | $109,820 +9.3% |
| 2024 | $7,068 +0.1% | $100,490 |
| 2023 | $7,060 +11% | $100,490 +19.1% |
| 2022 | $6,359 +1% | $84,340 |
| 2021 | $6,293 +3.2% | $84,340 +5.9% |
| 2020 | $6,097 +9.1% | $79,660 |
| 2019 | $5,589 | $79,660 +18.1% |
| 2018 | $5,589 | $67,470 |
| 2017 | $5,589 -0.2% | $67,470 +13.6% |
| 2016 | $5,601 +8.6% | $59,400 |
| 2015 | $5,155 | $59,400 +4.2% |
| 2014 | $5,155 +3.1% | $57,000 |
| 2013 | $5,002 | $57,000 |
| 2012 | -- | $57,000 |
| 2011 | -- | $57,000 -14% |
| 2010 | $5,197 +8.5% | $66,290 |
| 2009 | $4,790 +3.5% | $66,290 +0.7% |
| 2008 | $4,626 +15.3% | $65,840 |
| 2007 | $4,011 | $65,840 +21.1% |
| 2006 | $4,011 +0.6% | $54,360 |
| 2005 | $3,986 +26.9% | $54,360 +23% |
| 2003 | $3,142 +1% | $44,210 +14.8% |
| 2002 | $3,112 +20.4% | $38,500 |
| 2001 | $2,584 | $38,500 |
Find assessor info on the county website
Neighborhood: 63130
Nearby homes
- $847,7004 bd3 ba2.9k sqft440 Melville Ave, Saint Louis, MO 63130Off Market
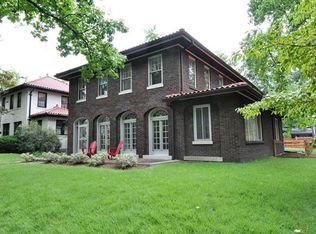
- $659,8004 bd2 ba2.4k sqft450 Melville Ave, Saint Louis, MO 63130Off Market
- $454,4003 bd1 ba2k sqft436 Melville Ave, Saint Louis, MO 63130Off Market
- $--4 bd3 ba2.6k sqft434 Melville Ave, Saint Louis, MO 63130Sold
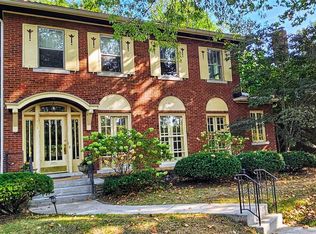
- $--3 bd3 ba2.5k sqft6600 Kingsbury Blvd, Saint Louis, MO 63130Sold
- $--4 bd2 ba2.2k sqft430 Melville Ave, Saint Louis, MO 63130Sold
- $851,9006 bd4 ba3.8k sqft345 Westgate Ave, Saint Louis, MO 63130Off Market
- $732,8005 bd2 ba2.8k sqft341 Westgate Ave, Saint Louis, MO 63130Off Market
Nearby schools
GreatSchools rating
- 6/10Flynn Park Elementary SchoolGrades: K-5Distance: 0.9 mi
- 3/10Brittany WoodsGrades: 6-8Distance: 2.4 mi
- 3/10University City Sr. High SchoolGrades: 9-12Distance: 1.5 mi
Schools provided by the listing agent
- Elementary: Flynn Park Elem.
- Middle: Brittany Woods
- High: University City Sr. High
Source: MARIS. This data may not be complete. We recommend contacting the local school district to confirm school assignments for this home.
Get a cash offer in 3 minutes
Find out how much your home could sell for in as little as 3 minutes with a no-obligation cash offer.
Estimated market value
$644,100
Get a cash offer in 3 minutes
Find out how much your home could sell for in as little as 3 minutes with a no-obligation cash offer.
Estimated market value
$644,100
- Missouri
- Saint Louis County
- University City
- 63130
- 444 Melville Ave
Nearby cities
Nearby neighborhoods
Nearby zip codes
Other University City Topics
