Beautifully renovated and thoughtfully reimagined, this move-in ready 3-bedroom, 2.5-bath home blends timeless design with modern functionality in one of Rye's most desirable locations. Just moments from Rye Town Park & Beach, downtown dining and shopping, Metro-North, and Rye schools, this property offers convenient access to waterfront recreation and effortless commuting.
From the moment you arrive, you'll appreciate the home's inviting curb appeal, newly expanded driveway with parking for up to four vehicles, and a newly installed fence enclosing the backyard. Inside, abundant natural light showcases quality craftsmanship and carefully selected finishes. The extensive renovation includes a refurbished slate roof, updated electrical and plumbing, new casement windows, recessed lighting, all new interior doors and trim, fresh paint, built-in speakers and an energy-efficient multi-zone ductless heating and cooling system. The home also features a Generac Home generator and Tesla EV charger.
The kitchen serves as the centerpiece of the home, boasting custom cabinetry, elegant quartzite countertops, and premium Viking and Miele appliances. A newly added powder room enhances the main level, while the thoughtfully designed floor plan offers comfortable everyday living and seamless entertaining.
The primary suite provides a private retreat with two oversized closets and a beautifully appointed en suite bathroom featuring a double vanity, walk-in shower, and radiant heated floors. The additional full bathroom has also been tastefully renovated with high-end finishes.
The spacious heated basement provides valuable bonus space with endless possibilities for storage, a home gym, hobbies, or future customization. Additionally, a separate greenhouse offers unique flexibility as a gardening retreat, private studio, or workspace.
Combining quality renovations, timeless finishes, and a highly sought-after location near Rye's waterfront, parks, schools, and transit, this turnkey home offers an exceptional opportunity to enjoy coastal living with modern comfort.
Pending
$1,399,000
444 Milton Road, Rye, NY 10580
3beds
1,439sqft
Single Family Residence, Residential
Built in 1920
7,054 Square Feet Lot
$-- Zestimate®
$972/sqft
$-- HOA
What's special
Beautifully renovatedAbundant natural lightNewly added powder roomQuality craftsmanshipRecessed lightingUpdated electrical and plumbingFresh paint
- 58 days
- 438
- 3
Likely to sell faster than
Zillow last checked:
Listing updated:
Listed by:
Julia B Fee Sothebys Int. Rlty 914-834-0270,
Georgette Schielke 914-512-3996
Source: OneKey® MLS as distributed by MLS GRID,MLS#: 1023299
Facts & features
Interior
Bedrooms & bathrooms
- Bedrooms: 3
- Bathrooms: 3
- Full bathrooms: 2
- 1/2 bathrooms: 1
Bedroom 1
- Description: Primary Bedroom
- Level: Second
Bedroom 2
- Level: Third
Bedroom 3
- Level: Third
Bathroom 1
- Level: First
Bathroom 2
- Description: Primary Bathroom
- Level: Second
Bathroom 3
- Level: Third
Dining room
- Level: First
Kitchen
- Level: First
Living room
- Level: First
Heating
- Baseboard, Heat Pump, Natural Gas, Radiant, Radiant Floor
Cooling
- Ductless, Zoned
Appliances
- Included: Convection Oven, Cooktop, Dishwasher, Disposal, Dryer, Exhaust Fan, Freezer, Gas Cooktop, Gas Oven, Gas Range, Microwave, Oven, Range, Refrigerator, Stainless Steel Appliance(s), Washer, Gas Water Heater
- Laundry: Washer/Dryer Hookup, Inside
Features
- Double Vanity, Eat-in Kitchen, Formal Dining, His and Hers Closets, Kitchen Island, Open Floorplan, Open Kitchen, Primary Bathroom, Quartz/Quartzite Counters, Recessed Lighting, Smart Thermostat, Speakers, Storage, Walk-In Closet(s), Wired for Sound
- Flooring: Hardwood, Tile
- Windows: Casement, Double Pane Windows, New Windows, Oversized Windows, Screens, Triple Pane Windows, Wall of Windows
- Basement: Full,Storage Space,Unfinished,Walk-Out Access
- Attic: Storage,Unfinished,Walkup
- Number of fireplaces: 1
- Fireplace features: Living Room, Wood Burning
Interior area
- Total structure area: 1,439
- Total interior livable area: 1,439 sqft
Property
Parking
- Total spaces: 6
- Parking features: Driveway, Electric Vehicle Charging Station(s), Garage, Garage Door Opener, Heated Garage, Off Street, Oversized, Private
- Garage spaces: 1
- Has uncovered spaces: Yes
Lot
- Size: 7,054 Square Feet
Details
- Parcel number: 1400146018000040000052
- Special conditions: None
Construction
Type & style
- Home type: SingleFamily
- Architectural style: Tudor
- Property subtype: Single Family Residence, Residential
Materials
- Stucco
Condition
- Year built: 1920
Utilities & green energy
- Sewer: Public Sewer
- Water: Public
- Utilities for property: Cable Available, Electricity Connected, Natural Gas Connected, Sewer Connected, Trash Collection Public, Water Connected
Community & HOA
HOA
- Has HOA: No
Location
- Region: Rye
Financial & listing details
- Price per square foot: $972/sqft
- Tax assessed value: $14,000
- Annual tax amount: $17,575
- Date on market: 7/20/2026
- Cumulative days on market: 57 days
- Listing agreement: Exclusive Right To Sell
- Electric utility on property: Yes
Estimated market value
Not available
Estimated sales range
Not available
Not available
Price history
| Date | Event | Price |
|---|---|---|
| 8/4/2026 | Pending sale | $1,399,000$972/sqft |
Source:  OneKey® MLS as distributed by MLS GRID #1023299 Report a problem OneKey® MLS as distributed by MLS GRID #1023299 Report a problem | ||
| 7/20/2026 | Listed for sale | $1,399,000+58.1%$972/sqft |
Source: OneKey® MLS as distributed by MLS GRID #1023299 Report a problem | ||
| 3/17/2026 | Sold | $885,000-4.3%$615/sqft |
Source: OneKey® MLS as distributed by MLS GRID #820212 Report a problem | ||
| 11/3/2025 | Pending sale | $925,000$643/sqft |
Source: OneKey® MLS as distributed by MLS GRID #820212 Report a problem | ||
| 9/30/2025 | Price change | $925,000-5.1%$643/sqft |
Source: OneKey® MLS as distributed by MLS GRID #820212 Report a problem | ||
| 7/21/2025 | Price change | $975,000-11.4%$678/sqft |
Source: OneKey® MLS as distributed by MLS GRID #820212 Report a problem | ||
| 4/3/2025 | Listed for sale | $1,100,000$764/sqft |
Source: OneKey® MLS as distributed by MLS GRID #820212 Report a problem | ||
| 1/31/2025 | Listing removed | $1,100,000$764/sqft |
Source: OneKey® MLS as distributed by MLS GRID #H6319698 Report a problem | ||
| 9/16/2024 | Price change | $1,100,000-15.3%$764/sqft |
Source: OneKey® MLS as distributed by MLS GRID #H6319698 Report a problem | ||
| 7/29/2024 | Listed for sale | $1,299,000$903/sqft |
Source: OneKey® MLS as distributed by MLS GRID #H6319698 Report a problem | ||
Public tax history
| Year | Property taxes | Tax assessment |
|---|---|---|
| 2025 | -- | $14,000 |
| 2024 | -- | $14,000 |
| 2023 | -- | $14,000 |
| 2022 | -- | $14,000 |
| 2021 | -- | $14,000 |
| 2020 | -- | $14,000 |
| 2019 | -- | $14,000 |
| 2018 | -- | $14,000 |
| 2017 | -- | $14,000 |
| 2016 | -- | $14,000 |
| 2015 | -- | $14,000 |
| 2014 | -- | $14,000 |
| 2013 | -- | $14,000 |
| 2012 | -- | $14,000 |
| 2011 | -- | $14,000 |
| 2010 | -- | $14,000 |
| 2009 | -- | $14,000 |
| 2008 | -- | $14,000 |
| 2007 | -- | $14,000 |
| 2006 | -- | $14,000 |
| 2005 | -- | $14,000 |
| 2004 | -- | $14,000 |
| 2003 | -- | $14,000 |
| 2002 | -- | $14,000 |
| 2001 | -- | $14,000 |
| 2000 | -- | $14,000 |
| 1999 | -- | $14,000 |
Find assessor info on the county website
Monthly payment
Climate risks
Neighborhood: 10580
Nearby schools
Schools provided by the listing agent
- Elementary: Milton School
- Middle: Rye Middle School
- High: Rye High School
Source: OneKey® MLS as distributed by MLS GRID. This data may not be complete. We recommend contacting the local school district to confirm school assignments for this home.
Similar homes
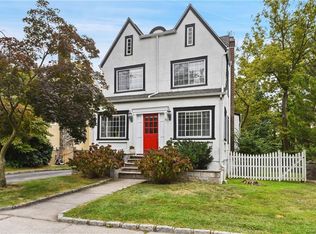
- $1,449,0004 bd2 ba2.1k sqft230 Littleworth Lane, Sea Cliff, NY 11579For Sale
 MLS ID #1048833, Vivian Parisi CBR, Listing by: Daniel Gale Sothebys Intl Rlty. OneKey® MLS as distributed by MLS GRID
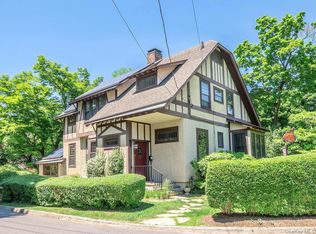
 - $919,0003 bd2 ba1.8k sqft132 Laurel Avenue, Larchmont, NY 10538For Sale
 MLS ID #1042237, Katherine McLoughlin, Listing by: Houlihan Lawrence Inc.. OneKey® MLS as distributed by MLS GRID
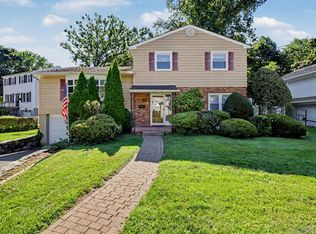
 - $898,0003 bd3 ba2.1k sqft78 Chestnut St, Glen Cove, NY 11542For Sale
 MLS ID #1047046, Mishelle M. Berger Calo, Listing by: Compass Greater NY LLC. OneKey® MLS as distributed by MLS GRID
 - $995,0003 bd2 ba1.6k sqft26 Reynolds Place, Scarsdale, NY 10583For Sale
 MLS ID #1034459, Kelly Castiglione, Listing by: Coldwell Banker Realty. OneKey® MLS as distributed by MLS GRID
 - $1,388,0003 bd3 ba1.8k sqft76-26 176th Street, Fresh Meadows, NY 11366For SaleMLS ID #1030937, Berta Yadgarova, Listing by: Exit Realty First Choice. OneKey® MLS as distributed by MLS GRID
- $1,299,0004 bd2 ba1.4k sqft257 Schenck Avenue, Great Neck, NY 11021For SaleMLS ID #1030957, Charles Chul Chang CBR, Listing by: Exit Realty Team. OneKey® MLS as distributed by MLS GRID
- $1,295,0003 bd3 ba1.9k sqft120 William Street, East Williston, NY 11596For SaleMLS ID #1021923, Christine Lavelle SFR, Listing by: Howard Hanna Coach. OneKey® MLS as distributed by MLS GRID
- $1,260,0004 bd3 ba2.1k sqft20 RAMSEY Road, Great Neck, NY 11023For SaleMLS ID #1021666, Edna Mashaal, Listing by: Edna Mashaal Realty LLC. OneKey® MLS as distributed by MLS GRID
- $1,284,9994 bd3 ba2.1k sqft10 Highwood Road, East Norwich, NY 11732For SaleMLS ID #1045875, Damian Andraka SFR, Listing by: Serhant East End LLC. OneKey® MLS as distributed by MLS GRID
- $1,200,0002 bd1 ba1.6k sqft90 Locust Lane, Northport, NY 11768For SaleMLS ID #1031236, Lara Barra ABR MRP, Listing by: Keller Williams Realty Elite. OneKey® MLS as distributed by MLS GRID
- $1,175,0004 bd3 ba2k sqft11 Laurie Place, Glen Cove, NY 11542For SaleMLS ID #1037259, MaryAnn I. Clara, Listing by: Douglas Elliman Real Estate. OneKey® MLS as distributed by MLS GRID
- $745,0003 bd2 ba1.2k sqft101 Cresthill Road, Yonkers, NY 10710For SaleMLS ID #1029304, John Quartararo, Listing by: DeSimone Real Estate. OneKey® MLS as distributed by MLS GRID
- $1,200,0004 bd3 ba1.6k sqft56-21 E Hampton Boulevard, Bayside, NY 11364For SaleMLS ID #1048667, Charles Chul Chang CBR, Listing by: Exit Realty Team. OneKey® MLS as distributed by MLS GRID
- $739,0004 bd2 ba1.3k sqft24 Maywood Avenue, Rye Brook, NY 10573For SaleMLS ID #1037403, Kathleen Zaccagnino, Listing by: Rye Port Real Estate, Inc.. OneKey® MLS as distributed by MLS GRID
- $1,280,0002 bd2 ba1.3k sqft47 Onderdonk Avenue, Manhasset, NY 11030For SaleMLS ID #998126, Kwang Hyun Han SFR, Listing by: Keller Williams Rty Gold Coast. OneKey® MLS as distributed by MLS GRID
- $725,0004 bd2 ba1.5k sqft141 Homewood Avenue, Yonkers, NY 10701For SaleMLS ID #1048735, Carla DeMarsh, Listing by: DeMarsh Properties Inc.. OneKey® MLS as distributed by MLS GRID
- $1,288,8884 bd4 ba1.6k sqft2626 169th Street, Flushing, NY 11358For SaleMLS ID #1008480, Aaron Zucker, Listing by: EXP Realty. OneKey® MLS as distributed by MLS GRID
- $879,0004 bd3 ba1.7k sqft29 Timber Road, Glen Cove, NY 11542For SaleMLS ID #1030030, Roberta A. Cerasi, Listing by: Compass Greater NY LLC. OneKey® MLS as distributed by MLS GRID
- $1,149,0003 bd3 ba1.8k sqft1264 Rhinelander Avenue, Bronx, NY 10461For SaleMLS ID #1022280, Joseph Cosentino, Listing by: Morris Park Realty Group. OneKey® MLS as distributed by MLS GRID
