Skip main navigation
Sold for $677,000
  • $677,000

    444 Moss View Rd, Section, AL 35771

    3beds
    2,254sqft
    Single Family Residence
    Built in 1988
    13.13 Acres Lot
    $677,100 Zestimate®
    $300/sqft
    $1,731 Estimated rent

    Home value

    $677,100

    Estimated sales range

    Not available

    $1,731/mo

    Zestimate® history
    Loading
    Loading...

    Owner options

    List your home for rent

    $1,731/mo

    Rent Zestimate®

    Find your next renter with Zillow Rental Manager. Plus, with online applications, you can quickly screen prospective tenants – for free.

    Learn more

    $1,731/mo

    Rent Zestimate®

    Refinance and save

    $3,864/mo

    Est. payment

    Refinancing to a lower rate could help reduce your monthly payments and save thousands over the life of the loan.

    See today's rates

    $3,864/mo

    Est. payment

    Explore your selling options

    Work with a Zillow partner agent

    Leverage their expertise and Zillow's premium Showcase listings to get your home seen by more buyers.

    Get started

    List with your own agent

    Get your home in front of millions of buyers by listing it on Zillow.

    Learn how to do it

    Sell it yourself

    Take full control of how buyers see your home on Zillow by listing For Sale by Owner (FSBO).

    List your home

    What's special

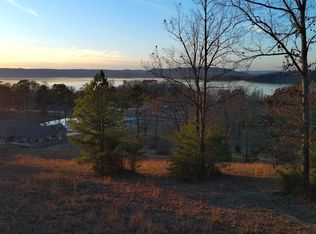
    Luxury bluff-front showpiece on 13 private acres preserving unobstructed panoramic lake and mountain views for years to come. This beautifully remodeled 2,254 sq. ft., 3-bedroom, 2-bath ranch offers an open floor plan with a dramatic wall of glass, filling the home with breathtaking views and unforgettable sunsets from nearly every room. Enjoy a 1,100± sq. ft. deck with stone hot tub, custom fire pit patio, attached garage, and a detached 2-car plus golf cart garage. A lighted circular concrete driveway, remote-controlled blinds, concrete sidewalks, Generac generator, underground utilities, and extensive luxury upgrades complete this exceptional property.

    Zillow last checked:

    Listing updated:

    Listed by:

    Betty Lou Holder 256-599-5153,

    BHHS Rise-Scottsboro Branch

    Bought with:

    Betty Lou Holder, 81104

    BHHS Rise-Scottsboro Branch

    Source: ValleyMLS,MLS#: 21925130MLS Logo

    Facts & features

    Interior

    Bedrooms & bathrooms
    • Bedrooms: 3
    • Bathrooms: 2
    • Full bathrooms: 1
    • 3/4 bathrooms: 1
    Rooms
    • Room types: Master Bedroom, Living Room, Bedroom 2, Dining Room, Bedroom 3, Kitchen, Bonus Room, Laundry
    Primary bedroom
    • Features: Ceiling Fan(s), Wood Floor
    • Level: First
    • Area: 357
    • Dimensions: 17 x 21
    Bedroom 2
    • Features: Ceiling Fan(s), Wood Floor
    • Level: First
    • Area: 132
    • Dimensions: 12 x 11
    Bedroom 3
    • Features: Ceiling Fan(s), Tile
    • Level: First
    • Area: 120
    • Dimensions: 10 x 12
    Dining room
    • Features: Wood Floor
    • Level: First
    • Area: 270
    • Dimensions: 18 x 15
    Kitchen
    • Features: Tile
    • Level: First
    • Area: 272
    • Dimensions: 17 x 16
    Living room
    • Features: Ceiling Fan(s), Wood Floor
    • Level: First
    • Area: 468
    • Dimensions: 18 x 26
    Bonus room
    • Features: Tile
    • Level: First
    • Area: 238
    • Dimensions: 14 x 17
    Laundry room
    • Features: Tile
    • Level: First
    • Area: 120
    • Dimensions: 12 x 10
    Heating
    • Central 1
    Cooling
    • Central 1
    Features
    • Basement: Crawl Space
    • Number of fireplaces: 1
    • Fireplace features: Gas Log, One
    Interior area
    • Total interior livable area: 2,254 sqft

    Property

    Parking
    • Parking features: Garage-One Car, Garage-Two Car, Garage-Attached, Garage-Detached, Workshop in Garage, Garage Door Opener, Garage Faces Front, Circular Driveway, Driveway-Concrete
    Features
    • Levels: One
    • Stories: 1
    • Has view: Yes
    • View description: Bluff/Brow
    Lot
    • Size: 13.13 Acres
    Details
    • Parcel number: 3309310000015000

    Construction

    Type & style
    • Home type: SingleFamily
    • Architectural style: Ranch
    • Property subtype: Single Family Residence
    Materials
    • Foundation: Slab
    Condition
    • New construction: No
    • Year built: 1988

    Utilities & green energy

    • Sewer: Septic Tank

    Community & HOA

    Community
    • Subdivision: Bluff View
    HOA
    • Has HOA: No
    Location
    • Region: Section

    Financial & listing details

    • Price per square foot: $300/sqft
    • Tax assessed value: $324,200
    • Annual tax amount: $949
    • Date on market: 7/30/2026

    Price history

    DateEventPrice
    8/26/2026Sold$677,000$300/sqft
    Source: ValleyMLS #21925130 Report a problem
    8/20/2026Pending sale$677,000$300/sqft
    Source: ValleyMLS #21925130 Report a problem
    8/2/2026Contingent$677,000$300/sqft
    Source: ValleyMLS #21925130 Report a problem
    7/30/2026Listed for sale$677,000-15.3%$300/sqft
    Source: ValleyMLS #21925130 Report a problem
    7/15/2026Listing removed--
    Source: Owner Report a problem
    7/13/2026Listed for sale$799,000+370%$354/sqft
    Source: Owner Report a problem
    7/20/2018Sold$170,000$75/sqft
    Source: Public Record Report a problem

    Public tax history

    YearProperty taxesTax assessment
    2025$949 +7%$31,640 +7%
    2024$887 +16.5%$29,580 +16.5%
    2023$762 $25,400
    2022$762 +10.9%$25,400 +10.9%
    2021$687 +16.7%$22,900 +39.8%
    2020$589 +9.1%$16,380 -16.5%
    2019$540 $19,620 +7.2%
    2018$540 +7.9%$18,300 -90%
    2017$500 +3.9%$182,900 +3.5%
    2016$481 $176,700
    2015$481 $176,700
    2014$481 $176,700
    Find assessor info on the county website

    Neighborhood: 35771

    Nearby schools

    GreatSchools rating
    Schools provided by the listing agent
    • Elementary: Section Elementary School
    • Middle: Section Middle School
    • High: Section

    Source: ValleyMLS. This data may not be complete. We recommend contacting the local school district to confirm school assignments for this home.

    Get pre-qualified for a loan
    At Zillow Home Loans, we can pre-qualify you in as little as 5 minutes with no impact to your credit score.

    An equal housing lender. NMLS #10287.