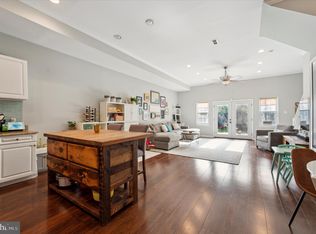
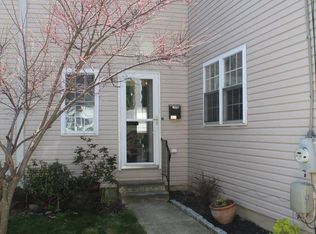
Brand new Heat Pump and Air handler! Step into this beautifully maintained 3 bedroom, 3 bathroom townhome offering modern comfort, thoughtful design, and stylish finishes throughout. The main level welcomes you with convenient interior access from the one car garage, along with a utility closet for added functionality and storage. The heart of the home is the stunning kitchen, featuring elegant white shaker cabinetry, a butcher block countertop, a spacious island with seating for two, and a full appliance package including a double door refrigerator, dishwasher, electric range, and built in microwave. Designed for both everyday living and entertaining, this space flows seamlessly into the dining area and expansive living room. Just off the living area, enjoy direct access to a gorgeous fenced backyard complete with a porch deck, creating the perfect setting for outdoor dining, morning coffee, or relaxing evenings. The outdoor space offers a rare private retreat in the city. The first floor also includes a convenient powder room, adding comfort for guests and everyday use. Ascend to the second floor, which features a spacious primary suite complete with a walk in closet, office space, an ensuite bathroom, providing a private sanctuary to unwind. This level also includes two additional versatile bedrooms, perfect for family, guests, or a home office, along with a well appointed full hallway bathroom to accommodate the rest of the home. With an open layout, modern finishes, and inviting indoor outdoor living, this home offers an exceptional opportunity to enjoy stylish city living in one of Philadelphia’s most sought after neighborhoods. Currently tenant occupied on a month to month basis.
Pending
Price cut: $10K (8/28)
$615,000
444 Moyer St, Philadelphia, PA 19125
3beds
1,680sqft
Townhouse
Built in 2004
2,211 Square Feet Lot
$601,400 Zestimate®
$366/sqft
$-- HOA
What's special
Modern finishesOpen layoutPorch deckTwo additional versatile bedroomsElegant white shaker cabinetryWalk in closetButcher block countertop
- 86 days
- 161
- 10
Likely to sell faster than
Zillow last checked:
Listing updated:
Listed by:
Sharyn Soliman 267-625-7568,
Keller Williams Real Estate-Blue Bell 2156462900,
Listing Team: The Sharyn Soliman Team
Source: Bright MLS,MLS#: PAPH2637192
Facts & features
Interior
Bedrooms & bathrooms
- Bedrooms: 3
- Bathrooms: 3
- Full bathrooms: 2
- 1/2 bathrooms: 1
- Main level bathrooms: 1
Basement
- Area: 0
Heating
- Forced Air, Hot Water, Heat Pump, Electric
Cooling
- Central Air, Electric
Appliances
- Included: Dishwasher, Refrigerator, Oven/Range - Electric, Microwave, Electric Water Heater
- Laundry: Upper Level
Features
- Has basement: No
- Has fireplace: No
Interior area
- Total structure area: 1,680
- Total interior livable area: 1,680 sqft
- Finished area above ground: 1,680
- Finished area below ground: 0
Property
Parking
- Total spaces: 1
- Parking features: Inside Entrance, Attached, On Street
- Attached garage spaces: 1
- Has uncovered spaces: Yes
Accessibility
- Accessibility features: None
Features
- Levels: Two
- Stories: 2
- Patio & porch: Porch, Deck
- Pool features: None
Lot
- Size: 2,211 Square Feet
- Dimensions: 22.00 x 100.00
Details
- Additional structures: Above Grade, Below Grade
- Parcel number: 181364744
- Zoning: RSA5
- Special conditions: Standard
Construction
Type & style
- Home type: Townhouse
- Architectural style: Other
- Property subtype: Townhouse
Materials
- Frame, Copper Plumbing, CPVC/PVC
- Foundation: Concrete Perimeter
Condition
- Very Good
- New construction: No
- Year built: 2004
Utilities & green energy
- Electric: Fuses, Circuit Breakers
- Sewer: Public Sewer
- Water: Public
Community & HOA
Community
- Subdivision: Fishtown
HOA
- Has HOA: No
Location
- Region: Philadelphia
- Municipality: PHILADELPHIA
Financial & listing details
- Price per square foot: $366/sqft
- Tax assessed value: $595,000
- Annual tax amount: $8,328
- Date on market: 7/14/2026
- Listing agreement: Exclusive Right To Sell
- Listing terms: Cash,Conventional,FHA,VA Loan
- Exclusions: Tenant Property
- Ownership: Fee Simple
Estimated market value
$601,400
$571,000 - $631,000
$3,014/mo
Price history
| Date | Event | Price |
|---|---|---|
| 9/11/2026 | Pending sale | $615,000$366/sqft |
Source:  Bright MLS #PAPH2637192 Report a problem Bright MLS #PAPH2637192 Report a problem | ||
| 8/28/2026 | Price change | $615,000-1.6%$366/sqft |
Source: Bright MLS #PAPH2637192 Report a problem | ||
| 7/14/2026 | Listed for sale | $625,000+269.8%$372/sqft |
Source: Bright MLS #PAPH2637192 Report a problem | ||
| 3/24/2021 | Listing removed | -- |
Source: Owner Report a problem | ||
| 11/13/2018 | Listing removed | $2,350$1/sqft |
Source: Owner Report a problem | ||
| 10/23/2018 | Listed for rent | $2,350$1/sqft |
Source: Owner Report a problem | ||
| 2/12/2004 | Sold | $169,000$101/sqft |
Source: Public Record Report a problem | ||
Public tax history
| Year | Property taxes | Tax assessment |
|---|---|---|
| 2025 | $8,329 +33.1% | $595,000 +33.1% |
| 2024 | $6,259 | $447,100 |
| 2023 | $6,259 +17.5% | $447,100 |
| 2022 | $5,325 | -- |
| 2021 | $5,325 -19.1% | -- |
| 2018 | $6,580 | -- |
| 2017 | $6,580 +35.3% | -- |
| 2016 | $4,864 | -- |
| 2015 | $4,864 | -- |
| 2014 | $4,864 +4.5% | $347,500 +855.9% |
| 2012 | $4,657 | $36,352 |
| 2011 | -- | $36,352 |
| 2010 | -- | $36,352 |
| 2009 | -- | $36,352 |
| 2008 | -- | $36,352 |
| 2007 | -- | $36,352 |
| 2006 | -- | $36,352 |
| 2005 | -- | $36,352 |
| 2004 | -- | $36,352 |
Find assessor info on the county website
Monthly payment
Est. payment
Payment breakdown
Explore the cost of this home by adjusting the details. Changes won't be saved.Climate risks
Neighborhood: Fishtown
Nearby schools
Schools provided by the listing agent
- High: Kensington
- District: Philadelphia City
Source: Bright MLS. This data may not be complete. We recommend contacting the local school district to confirm school assignments for this home.

Similar homes
- $425,0002 bd2 ba1.2k sqft1479 E Wilt St, Philadelphia, PA 19125For Sale
 MLS ID #PAPH2675724, Missy Tewksbury, Compass RE. Bright MLS
 - $499,0003 bd3 ba2k sqft2130 E Albert St, Philadelphia, PA 19125For Sale
 MLS ID #PAPH2653890, Steve Clark, OCF Realty LLC - Philadelphia. Bright MLS
 - $439,9003 bd3 ba2k sqft2207 E Oakdale St, Philadelphia, PA 19125For Sale
 MLS ID #PAPH2617170, Nicholas Brown, BHHS Fox & Roach-Medford. Bright MLS
 - $575,0004 bd3 ba1.8k sqft1819 S 12th St, Philadelphia, PA 19148For Sale
 MLS ID #PAPH2676732, Sheena Dudick, Keller Williams Main Line. Bright MLS
 - $449,0003 bd3 ba1.7k sqft602 W Jefferson St, Philadelphia, PA 19122For SaleMLS ID #PAPH2658600, Kateryna Brekhunova, City Wide Realty Inc. Bright MLS
- $650,0003 bd3 ba2k sqft1020 S Cleveland St, Philadelphia, PA 19146For SaleMLS ID #PAPH2622382, Jenn Geddes, KW Empower. Bright MLS
- $399,0003 bd1 ba1.1k sqft2118 E Arizona St, Philadelphia, PA 19125For SaleMLS ID #PAPH2656858, Frank DeFazio, BHHS Fox & Roach-Center City Walnut. Bright MLS
- $525,0003 bd2 ba1.4k sqft1813 Wylie St, Philadelphia, PA 19130For SaleMLS ID #PAPH2669794, Conar DeLuca, Keller Williams Main Line. Bright MLS
- $619,0003 bd-- ba1.4k sqft3509 W Clearfield St, Philadelphia, PA 19132For SaleMLS ID #PAPH2664126, Michael Saulino, Real of Pennsylvania. Bright MLS
- $499,9004 bd2 ba1.8k sqft128 Tasker St, Philadelphia, PA 19148For SaleMLS ID #PAPH2654590, Michael DeFiore, Houwzer, LLC. Bright MLS
- $495,0003 bd3 ba1.7k sqft1102 S Front 1/2 St, Philadelphia, PA 19147For SaleMLS ID #PAPH2627404, Allen Kravitz, Kurfiss Sotheby's International Realty. Bright MLS
- $349,9994 bd2 ba1.3k sqft1205 W Master St, Philadelphia, PA 19122For SaleMLS ID #PAPH2645278, Carolyn Johnson, Realty ONE Group Focus. Bright MLS
- $319,9003 bd1 ba1.3k sqft259 Lauriston St, Philadelphia, PA 19128For SaleMLS ID #PAPH2677630, Lisa Murphy, Compass RE. Bright MLS
- $569,9004 bd3 ba2k sqft207 Massachusetts Ave, Cherry Hill, NJ 08002For SaleMLS ID #NJCD2127786, Shannon Kennedy, Weichert Realtors-Cherry Hill. Bright MLS
- $469,9003 bd4 ba1.9k sqft4427 Riverview Ln #48, Philadelphia, PA 19129For SaleMLS ID #PAPH2658958, Abe Thomson, RE/MAX Ready. Bright MLS
- $365,0003 bd2 ba1.4k sqft3936 Mitchell St, Philadelphia, PA 19128For SaleMLS ID #PAPH2677238, Justin Mailloux, RE/MAX One Realty - TCDT. Bright MLS
- $499,0003 bd3 ba1.3k sqft328 Glen Echo Rd, Philadelphia, PA 19119For SaleMLS ID #PAPH2671238, Kathy Krebs, Elfant Wissahickon-Chestnut Hill. Bright MLS
- $535,0005 bd4 ba2.2k sqft651 S 51st St, Philadelphia, PA 19143For SaleMLS ID #PAPH2670982, Caroline Park, Settle Down Philadelphia. Bright MLS
- $499,9993 bd4 ba2.2k sqft4427 Sansom St, Philadelphia, PA 19104For SaleMLS ID #PAPH2641756, Toni Mangual-Stuard, Homestarr Realty. Bright MLS
- $330,0003 bd3 ba1.6k sqft7923 31 Ridge 31 Ave #27, Philadelphia, PA 19128For SaleMLS ID #PAPH2677194, Michelle Garcia, Keller Williams Main Line. Bright MLS
