Skip main navigation
Sold
  • $335,000

    444 N 3rd St, Athena, OR 97813

    4beds
    2,657sqft
    Residential, Single Family Residence
    Built in 1961
    6,098 Square Feet Lot
    $335,100 Zestimate®
    $126/sqft
    $2,255 Estimated rent

    Home value

    $335,100

    $318,000 - $352,000

    $2,255/mo

    Zestimate® history
    Loading
    Loading...

    Owner options

    List your home for rent

    $2,255/mo

    Rent Zestimate®

    Find your next renter with Zillow Rental Manager. Plus, with online applications, you can quickly screen prospective tenants – for free.

    Learn more

    $2,255/mo

    Rent Zestimate®

    Refinance and save

    $2,043/mo

    Est. payment

    Refinancing to a lower rate could help reduce your monthly payments and save thousands over the life of the loan.

    See today's rates

    $2,043/mo

    Est. payment

    Explore your selling options

    Work with a Zillow partner agent

    Leverage their expertise and Zillow's premium Showcase listings to get your home seen by more buyers.

    Get started

    List with your own agent

    Get your home in front of millions of buyers by listing it on Zillow.

    Learn how to do it

    Sell it yourself

    Take full control of how buyers see your home on Zillow by listing For Sale by Owner (FSBO).

    List your home

    What's special

    Three walk-in closetsFive double closetsGenerous storage options
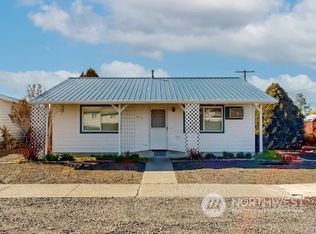
    Spacious Home with Extra Lot & Endless Potential – 444 N. 3rd StWelcome to this well-maintained 4-bedroom, 3-bathroom home spanning 2,657 sf(m/l), offering abundant space, comfort, and versatility! Inside, the home boasts generous storage options, including three walk-in closets, five double closets, and plentiful cabinet space in the laundry/utility room. The spacious basement presents a unique opportunity to create a separate living area, perfect for multigenerational living or rental potential. Enjoy cozy evenings by one of the two beautiful brick fireplaces with gas inserts, and take advantage of the laundry chute for added convenience. A nice workshop with gas heat makes an ideal space for hobbies or projects, while the reloading room is already set up for firearm enthusiasts. The gun room offers flexibility to be transformed into an office, craft room, or home gym. Step outside onto the deck, where there's a designated space for a hot tub, perfect for relaxation. Additionally, an extra garage storage area sits beneath a partial home addition, ensuring plenty of room for tools and equipment. Check out the extra lot, this property provides ample parking for cars and RVs, complete with electrical hookups and convenient access to an RV dump and water station just three blocks away.Additional highlights include:? Possible 5th bedroom for added flexibility? Two hot water heaters for efficiency and comfort? Extra chest freezer and fridge included? Close to city shop for added convenienceWith its fantastic location and unique features, this property is a rare find—don't miss the chance to make it yours!Schedule your showing today!

    Zillow last checked:

    Listing updated:

    Listed by:

    Jerry Baker 541-969-6378,

    Coldwell Banker Farley Company

    Bought with:

    Matthew Vogler, 200606361

    Realty First

    Source: RMLS (OR),MLS#: 700906334MLS Logo

    Facts & features

    Interior

    Bedrooms & bathrooms
    • Bedrooms: 4
    • Bathrooms: 3
    • Full bathrooms: 3
    • Main level bathrooms: 2
    Rooms
    • Room types: Bedroom 4, Bedroom 2, Bedroom 3, Dining Room, Family Room, Kitchen, Living Room, Primary Bedroom
    Primary bedroom
    • Level: Main
    Bedroom 2
    • Level: Main
    Bedroom 3
    • Level: Main
    Bedroom 4
    • Level: Lower
    Dining room
    • Level: Main
    Family room
    • Level: Lower
    Kitchen
    • Level: Main
    Living room
    • Level: Main
    Heating
    • Forced Air, Heat Pump
    Cooling
    • Central Air
    Appliances
    • Included: Built In Oven, Built-In Range, Cooktop, Dishwasher, Down Draft, Free-Standing Refrigerator, Gas Appliances, Instant Hot Water, Microwave, Plumbed For Ice Maker, Stainless Steel Appliance(s), Electric Water Heater
    • Laundry: Laundry Room
    Features
    • Soaking Tub, Pantry
    • Flooring: Vinyl, Wall to Wall Carpet
    • Windows: Aluminum Frames, Storm Window(s), Vinyl Frames
    • Basement: Finished
    • Number of fireplaces: 2
    • Fireplace features: Gas
    Interior area
    • Total structure area: 2,657
    • Total interior livable area: 2,657 sqft

    Property

    Parking
    • Total spaces: 2
    • Parking features: Driveway, Off Street, RV Access/Parking, Garage Door Opener, Attached
    • Attached garage spaces: 2
    • Has uncovered spaces: Yes
    Accessibility
    • Accessibility features: Bathroom Cabinets, Builtin Lighting, Garage On Main, Ground Level, Kitchen Cabinets, Main Floor Bedroom Bath, Parking, Walkin Shower, Accessibility
    Features
    • Levels: One
    • Stories: 2
    • Patio & porch: Deck, Patio
    • Exterior features: Yard
    • Fencing: Fenced
    • Has view: Yes
    • View description: City, Seasonal
    Lot
    • Size: 6,098 Square Feet
    • Features: Gentle Sloping, Seasonal, SqFt 5000 to 6999
    Details
    • Additional structures: RVParking
    • Parcel number: 115832
    • Zoning: RGEN

    Construction

    Type & style
    • Home type: SingleFamily
    • Architectural style: Ranch
    • Property subtype: Residential, Single Family Residence
    Materials
    • Aluminum Siding
    • Foundation: Concrete Perimeter, Stem Wall
    • Roof: Metal
    Condition
    • Resale
    • New construction: No
    • Year built: 1961

    Utilities & green energy

    • Gas: Gas
    • Sewer: Public Sewer
    • Water: Public

    Community & HOA

    Community
    • Security: Security Lights, Sidewalk
    HOA
    • Has HOA: No
    Location
    • Region: Athena

    Financial & listing details

    • Price per square foot: $126/sqft
    • Tax assessed value: $304,140
    • Annual tax amount: $4,350
    • Date on market: 3/11/2025
    • Cumulative days on market: 467 days
    • Listing terms: Cash,Conventional,FHA,VA Loan
    • Road surface type: Paved

    Price history

    DateEventPrice
    7/28/2026Sold$335,000-1.2%$126/sqft
    Source: RMLS (OR) #700906334 Report a problem
    6/22/2026Pending sale$339,000$128/sqft
    Source: RMLS (OR) #700906334 Report a problem
    5/4/2026Price change$339,000-2.9%$128/sqft
    Source: RMLS (OR) #700906334 Report a problem
    2/12/2026Price change$349,000-2.8%$131/sqft
    Source: RMLS (OR) #700906334 Report a problem
    11/13/2025Listed for sale$359,000$135/sqft
    Source: RMLS (OR) #700906334 Report a problem
    10/30/2025Pending sale$359,000$135/sqft
    Source: RMLS (OR) #700906334 Report a problem
    10/13/2025Price change$359,000-5.4%$135/sqft
    Source: RMLS (OR) #700906334 Report a problem
    9/16/2025Listed for sale$379,500$143/sqft
    Source: RMLS (OR) #700906334 Report a problem

    Public tax history

    YearProperty taxesTax assessment
    2024$4,350 +3.7%$241,630 +6.1%
    2022$4,196 +7.5%$227,770 +3%
    2021$3,903 +10%$221,140 +3%
    2020$3,547 -2.1%$214,700 +1.5%
    2019$3,624 -5.1%$211,620 +3%
    2018$3,820 +1.3%$205,460 +3%
    2017$3,770 +6.1%$199,480 +3%
    2016$3,554 $193,670 +9.3%
    2015$3,554 +5.9%$177,250
    2014$3,355 +8.8%$177,250
    2013$3,084 +1.9%$177,250 +6.1%
    2011$3,026 +4.3%$167,080 +3%
    2010$2,901 -2.3%$162,220 +3%
    2009$2,969 +3%$157,500 +3%
    2008$2,883 +5.5%$152,920 +3%
    2007$2,734 $148,470
    Find assessor info on the county website

    Neighborhood: 97813

    Nearby schools

    GreatSchools rating
    Schools provided by the listing agent
    • Elementary: Athena
    • Middle: Athena-Weston
    • High: Weston-Mcewen

    Source: RMLS (OR). This data may not be complete. We recommend contacting the local school district to confirm school assignments for this home.

    Get pre-qualified for a loan
    At Zillow Home Loans, we can pre-qualify you in as little as 5 minutes with no impact to your credit score.

    An equal housing lender. NMLS #10287.