Loft living in the heart of Northern Liberties in downtown Philadelphia? YES, it's true. Here is your chance to own a bright and airy, move-in ready one bedroom condo. This corner unit such as #413 does not come around too often. Enter into a beautifully lit living room space with hardwood floors throughout and an industrial, rustic feel highlighted by the natural lighting. This open concept layout features a modern kitchen with a stainless steel appliance package with ranged, overhead microwave as well as plenty of cabinet space both above and below. Loop around the rest of this unit to see the full bathroom with ceramic vanity and underneath cabinet space, a shower/tub, and full master bedroom ready to be customized to your lifestyle. The Lofts at 444 offer the ideal location for the every day commuter(s) and on the go individual and/or couple. At the top of the amenity list are highlights such as one off street gated parking space, 24 hour concierge staff at the front desk, as well as a 8,000 square foot fitness facility with state-of-the-art equipment and machines and a storage unit unit for yourself and your belongings. Location is prime as this building has a tremendous walk score to some of Philadelphia's most sought after neighborhoods and nightlife and restaurants. Schedule your showing and see what the Lofts at 444 have in store for you!
Sold for $275,000
Street View
$275,000
444 N 4th St Unit 413, Philadelphia, PA 19123
1beds
753sqft
Condo
Built in 1900
-- sqft lot
$282,000 Zestimate®
$365/sqft
$1,899 Estimated rent
Home value
$282,000
$265,000 - $299,000
$1,899/mo
Zestimate® history
Owner options
List your home for rent
$1,899/mo
Rent Zestimate®
Find your next renter with Zillow Rental Manager. Plus, with online applications, you can quickly screen prospective tenants – for free.
$1,899/mo
Rent Zestimate®
Refinance and save
$2,084/mo
Est. payment
Refinancing to a lower rate could help reduce your monthly payments and save thousands over the life of the loan.
$2,084/mo
Est. payment
Explore your selling options
Work with a Zillow partner agent
Leverage their expertise and Zillow's premium Showcase listings to get your home seen by more buyers.
Get startedList with your own agent
Get your home in front of millions of buyers by listing it on Zillow.
Learn how to do itSell it yourself
Take full control of how buyers see your home on Zillow by listing For Sale by Owner (FSBO).
List your homeWhat's special
Facts & features
Interior
Bedrooms & bathrooms
- Bedrooms: 1
- Bathrooms: 1
- Full bathrooms: 1
Heating
- Forced air, Other, Other
Cooling
- Central
Appliances
- Included: Dishwasher, Dryer, Freezer, Garbage disposal, Microwave, Range / Oven, Refrigerator, Washer
Features
- Kitchen Island, Eat-in Kitchen, Open Floorplan, Master Bath(s)
- Flooring: Hardwood
- Basement: Y
Interior area
- Total interior livable area: 753 sqft
- Finished area below ground: 0
Property
Parking
- Total spaces: 1
- Parking features: Off-street
Accessibility
- Accessibility features: Accessible Elevator Installed, Level Entry - Main, 36"+ wide Halls, Doors - Swing In
Features
- Exterior features: Brick, Cement / Concrete
- Has view: Yes
- View description: Territorial
Details
- Parcel number: 888093320
- Special conditions: Standard
Construction
Type & style
- Home type: Condo
- Architectural style: Loft with Bedrooms
Materials
- Roof: Asphalt
Condition
- Year built: 1900
Community & HOA
Community
- Features: Doorman, Fitness Center
HOA
- Has HOA: Yes
- HOA fee: $273 monthly
Location
- Region: Philadelphia
Financial & listing details
- Price per square foot: $365/sqft
- Tax assessed value: $295,400
- Annual tax amount: $4,135
Price history
| Date | Event | Price |
|---|---|---|
| 11/22/2023 | Sold | $275,000$365/sqft |
Source: Public Record Report a problem | ||
| 6/15/2020 | Sold | $275,000+1.9%$365/sqft |
Source: Public Record Report a problem | ||
| 2/29/2020 | Pending sale | $270,000$359/sqft |
Source: RE/MAX Access #PAPH839478 Report a problem | ||
| 12/13/2019 | Price change | $270,000-3.6%$359/sqft |
Source: RE/MAX Access #PAPH839478 Report a problem | ||
| 11/19/2019 | Price change | $280,000-3.4%$372/sqft |
Source: RE/MAX Access #PAPH839478 Report a problem | ||
| 10/25/2019 | Price change | $290,000-3.3%$385/sqft |
Source: RE/MAX Access #PAPH839478 Report a problem | ||
| 10/7/2019 | Listed for sale | $300,000+14.1%$398/sqft |
Source: RE/MAX Access #PAPH839478 Report a problem | ||
| 12/5/2007 | Sold | $263,000$349/sqft |
Source: Public Record Report a problem | ||
Public tax history
| Year | Property taxes | Tax assessment |
|---|---|---|
| 2025 | $4,135 +5% | $295,400 +5% |
| 2024 | $3,939 | $281,400 |
| 2023 | $3,939 +10% | $281,400 |
| 2022 | $3,581 | -- |
| 2021 | $3,581 | -- |
| 2018 | $3,581 +18.5% | -- |
| 2017 | $3,021 +18.8% | -- |
| 2016 | $2,544 +113.9% | -- |
| 2015 | $1,189 | -- |
| 2014 | $1,189 +35% | $156,600 +549.9% |
| 2012 | $881 | $24,096 |
| 2011 | -- | $24,096 |
| 2010 | -- | $24,096 |
| 2009 | -- | $24,096 +106.3% |
| 2008 | -- | $11,680 |
Find assessor info on the county website
Neighborhood: Northern Liberties
Nearby homes
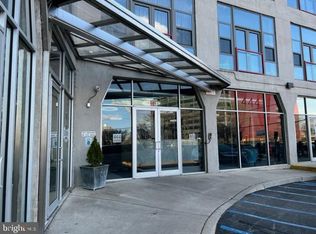
- $425,0002 bd1 ba1.6k sqft444 N 4th St UNIT 816, Philadelphia, PA 19123Sold
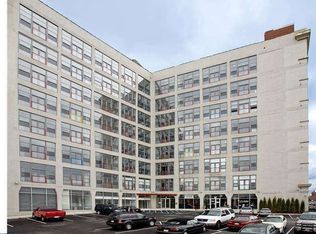
- $367,8001 bd1 ba1.3k sqft444 N 4th St UNIT 309, Philadelphia, PA 19123Off Market
- $304,6001 bd1 ba1k sqft444 N 4th St UNIT 718, Philadelphia, PA 19123Off Market

- $73,8001 bd1 ba309 sqft444 N 4th St UNIT 812, Philadelphia, PA 19123Off Market
- $391,3002 bd1 ba1.1k sqft444 N 4th St UNIT 203, Philadelphia, PA 19123Off Market
- $358,7002 bd1 ba873 sqft444 N 4th St UNIT 819, Philadelphia, PA 19123Off Market
- $420,3002 bd2 ba1.3k sqft444 N 4th St UNIT 609, Philadelphia, PA 19123Off Market
- $538,6003 bd2 ba1.6k sqft444 N 4th St UNIT 810, Philadelphia, PA 19123Off Market
Nearby schools
GreatSchools rating
- 5/10General Philip KearnyGrades: K-8Distance: 0.3 mi
- 2/10Franklin Benjamin High SchoolGrades: 9-12Distance: 0.9 mi
Schools provided by the listing agent
- District: THE SCHOOL DISTRICT OF PHILADELPHIA
Source: The MLS. This data may not be complete. We recommend contacting the local school district to confirm school assignments for this home.
Get a cash offer in 3 minutes
Find out how much your home could sell for in as little as 3 minutes with a no-obligation cash offer.
Estimated market value
$282,000
Get a cash offer in 3 minutes
Find out how much your home could sell for in as little as 3 minutes with a no-obligation cash offer.
Estimated market value
$282,000
- Pennsylvania
- Philadelphia County
- Philadelphia
- 19123
- Northern Liberties
- 444 N 4th St Unit 413
