Skip main navigation
Sold for $390,000
  • $390,000

    444 N 4th St Unit 813, Philadelphia, PA 19123

    2beds
    853sqft
    Condominium
    Built in 1900
    -- sqft lot
    $372,500 Zestimate®
    $457/sqft
    $1,978 Estimated rent

    Home value

    $372,500

    $350,000 - $391,000

    $1,978/mo

    Zestimate® history
    Loading
    Loading...

    Owner options

    List your home for rent

    $1,978/mo

    Rent Zestimate®

    Find your next renter with Zillow Rental Manager. Plus, with online applications, you can quickly screen prospective tenants – for free.

    Learn more

    $1,978/mo

    Rent Zestimate®

    Refinance and save

    $2,414/mo

    Est. payment

    Refinancing to a lower rate could help reduce your monthly payments and save thousands over the life of the loan.

    See today's rates

    $2,414/mo

    Est. payment

    Explore your selling options

    Work with a Zillow partner agent

    Leverage their expertise and Zillow's premium Showcase listings to get your home seen by more buyers.

    Get started

    List with your own agent

    Get your home in front of millions of buyers by listing it on Zillow.

    Learn how to do it

    Sell it yourself

    Take full control of how buyers see your home on Zillow by listing For Sale by Owner (FSBO).

    List your home

    What's special

    Modern comfortIndustrial eleganceArt galleriesTrack lightingNewly renovated lobbyCoffee shopsBreathtaking views
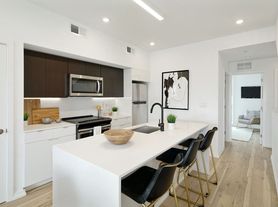
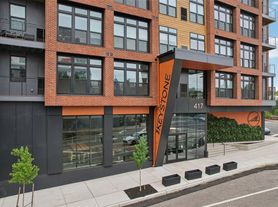
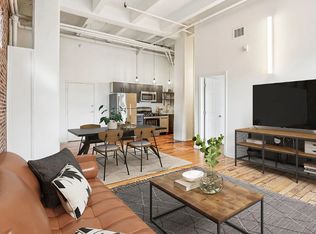
    Discover a truly unique living experience in this remarkable loft-style residence with soaring 17ft ceilings, abundant natural light and stunning views of the river and bridge. This unit offers guaranteed parking in the gated lot and a huge deeded storage room in the basement (#19). 444 is a pet friendly oasis and true warehouse conversion, nestled between Old City and Northern Liberties with plenty of restaurants, coffee shops, boutiques and Art Galleries. It has a newly renovated lobby with 24-hour desk service and offers a state of the art 8000 SF gym. The loft has 2 bed/1 bath (and the possibility of building an extra bedroom and bath as a second floor) exposed brick wall,  polished factory floor, concrete beam ceiling and modern 42 inches kitchen cabinets and  track lighting. This is a true NY style loft with magnificent light and views. Immerse yourself in the fusion of industrial elegance and modern comfort, with breathtaking views as the backdrop to your daily life. Don't miss your chance to own this one-of-a-kind loft in the heart of a dynamic and artsy neighborhood. Your dream loft awaits at 444.

    Zillow last checked:

    Listing updated:

    Listed by:

    Marc Hammarberg 215-790-5501,

    BHHS Fox & Roach At the Harper, Rittenhouse Square,

    Listing Team: Marc Hammarberg Group

    Bought with:

    Nursal Alberici, RS346418

    BHHS Fox & Roach At the Harper, Rittenhouse Square

    Source: Bright MLS,MLS#: PAPH2275342MLS Logo

    Facts & features

    Interior

    Bedrooms & bathrooms
    • Bedrooms: 2
    • Bathrooms: 1
    • Full bathrooms: 1
    • Main level bathrooms: 1
    • Main level bedrooms: 2
    Basement
    • Area: 0
    Heating
    • Forced Air, Electric
    Cooling
    • Central Air, Electric
    Appliances
    • Included: Washer, Washer/Dryer Stacked, Dishwasher, Disposal, Refrigerator, Oven/Range - Electric, Stainless Steel Appliance(s), Water Heater, Electric Water Heater
    • Laundry: In Unit
    Features
    • Has basement: No
    • Has fireplace: No
    Interior area
    • Total structure area: 853
    • Total interior livable area: 853 sqft
    • Finished area above ground: 853
    • Finished area below ground: 0

    Property

    Parking
    • Total spaces: 1
    • Parking features: Parking Lot
    Accessibility
    • Accessibility features: Accessible Elevator Installed
    Features
    • Levels: One
    • Stories: 1
    • Exterior features: Lighting, Sidewalks
    • Pool features: None
    • Has view: Yes
    • View description: River
    • Has water view: Yes
    • Water view: River
    Details
    • Additional structures: Above Grade, Below Grade
    • Parcel number: 888093472
    • Zoning: CMX3
    • Special conditions: Standard

    Construction

    Type & style
    • Home type: Condo
    • Property subtype: Condominium
    • Attached to another structure: Yes
    Materials
    • Block, Brick, Concrete
    Condition
    • New construction: No
    • Year built: 1900

    Utilities & green energy

    • Sewer: Public Sewer
    • Water: Public

    Community & HOA

    Community
    • Security: 24 Hour Security, Desk in Lobby, Security Guard, Monitored, Fire Sprinkler System
    • Condo and coop fee: $339 monthly
    • Subdivision: Old City
    HOA
    • Has HOA: No
    • Amenities included: None
    • Services included: All Ground Fee, Common Area Maintenance, Maintenance Structure, Maintenance Grounds, Management, Parking Fee, Sewer, Snow Removal, Trash, Health Club, Custodial Services Maintenance
    Location
    • Region: Philadelphia
    • Municipality: PHILADELPHIA

    Financial & listing details

    • Price per square foot: $457/sqft
    • Tax assessed value: $316,800
    • Annual tax amount: $4,434
    • Date on market: 9/7/2023
    • Listing agreement: Exclusive Right To Sell
    • Listing terms: Conventional,Cash,FHA,VA Loan
    • Inclusions: Washer, Dryer, Refrigerator
    • Ownership: Condominium

    Price history

    DateEventPrice
    11/20/2023Sold$390,000-2.5%$457/sqft
    Source: Bright MLS #PAPH2275342 Report a problem
    10/4/2023Pending sale$399,990$469/sqft
    Source: Berkshire Hathaway HomeServices Fox & Roach, REALTORS #PAPH2275342 Report a problem
    10/4/2023Contingent$399,990$469/sqft
    Source: Bright MLS #PAPH2275342 Report a problem
    9/7/2023Listed for sale$399,990+81.8%$469/sqft
    Source: Bright MLS #PAPH2275342 Report a problem
    2/27/2021Listing removed--
    Source: Owner Report a problem
    8/8/2020Listing removed$1,999$2/sqft
    Source: Owner Report a problem
    7/8/2020Listed for rent$1,999$2/sqft
    Source: Owner Report a problem
    7/22/2013Sold$220,000$258/sqft
    Source: Public Record Report a problem

    Public tax history

    YearProperty taxesTax assessment
    2025$4,478 +1%$319,900 +1%
    2024$4,435 $316,800
    2023$4,435 +18%$316,800
    2022$3,757 --
    2021$3,757 --
    2018$3,757 +17.5%--
    2017$3,197 +176.4%--
    2016$1,157 -13.6%--
    2015$1,340 --
    2014$1,340 +33.9%$178,000 +552.1%
    2012$1,000 $27,296
    2011-- $27,296
    2010-- $27,296
    2009-- $27,296 +106.5%
    2008-- $13,216
    Find assessor info on the county website

    Neighborhood: Northern Liberties

    Nearby schools

    GreatSchools rating
    Schools provided by the listing agent
    • Elementary: Kearny Gen Philip
    • High: Benjamin Franklin
    • District: The School District Of Philadelphia

    Source: Bright MLS. This data may not be complete. We recommend contacting the local school district to confirm school assignments for this home.

    Get a cash offer in 3 minutes
    Find out how much your home could sell for in as little as 3 minutes with a no-obligation cash offer.
    Estimated market value
    $372,500
    Get a cash offer in 3 minutes
    Find out how much your home could sell for in as little as 3 minutes with a no-obligation cash offer.
    Estimated market value
    $372,500