Skip main navigation
Sold
  • Price Unknown

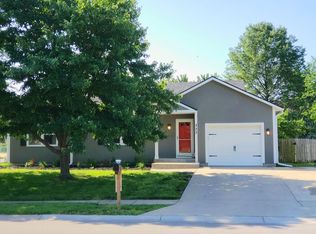
    444 N Cherry St, Gardner, KS 66030

    4beds
    1,981sqft
    Single Family Residence
    Built in 1994
    10,883 Square Feet Lot
    $380,200 Zestimate®
    $--/sqft
    $2,507 Estimated rent

    Home value

    $380,200

    $354,000 - $407,000

    $2,507/mo

    Zestimate® history
    Loading
    Loading...

    Owner options

    List your home for rent

    $2,507/mo

    Rent Zestimate®

    Find your next renter with Zillow Rental Manager. Plus, with online applications, you can quickly screen prospective tenants – for free.

    Learn more

    $2,507/mo

    Rent Zestimate®

    Refinance and save

    Refinancing to a lower rate could help reduce your monthly payments and save thousands over the life of the loan.

    See today's rates

    Explore your selling options

    Work with a Zillow partner agent

    Leverage their expertise and Zillow's premium Showcase listings to get your home seen by more buyers.

    Get started

    List with your own agent

    Get your home in front of millions of buyers by listing it on Zillow.

    Learn how to do it

    Sell it yourself

    Take full control of how buyers see your home on Zillow by listing For Sale by Owner (FSBO).

    List your home

    What's special

    Plenty of storage spaceNew high-end appliancesCobblestone patioFire pitNew built-insQuartz countertopsMaster suite
    *OFFER DEADLINE OF 5PM SATURDAY MAY 10th* Nestled in the heart of Gardner, this home offers a blend of charm, updates and space for relaxing and entertaining. Step inside to a spacious family room with vaulted ceilings, lots of natural light from the bay windows, and new built-ins and shiplap detail around the fireplace. The heart of the home provides plenty of storage space, counter height seating, dining space, quartz countertops and new high-end appliances. Four large bedrooms give everyone their own space, including a master suite with a private bathroom and walk-in closet to unwind after a long day. The finished walk-out basement boasts plenty of extra living space with a large rec room, 4th bedroom and full bathroom. Enjoy entertaining this spring in your fenced backyard oasis - - new deck, cobblestone patio, fire pit and pergola, mulched play area, and updated garden beds! Don't miss the neighborhood library in the front yard! Close to great schools, shops, dining and highway access. Don't miss out!

    Zillow last checked:

    Listing updated:

    Listing Provided by:

    Kelsie George 913-375-7767,

    Real Broker, LLC

    Bought with:

    Ben Miller, 2019046314

    RE/MAX Heritage

    Source: Heartland MLS as distributed by MLS GRID,MLS#: 2547219MLS Logo

    Facts & features

    Interior

    Bedrooms & bathrooms
    • Bedrooms: 4
    • Bathrooms: 3
    • Full bathrooms: 3
    Dining room
    • Description: Eat-In Kitchen,Formal
    Heating
    • Natural Gas
    Cooling
    • Electric
    Appliances
    • Laundry: In Hall
    Features
    • Ceiling Fan(s), Kitchen Island, Vaulted Ceiling(s), Walk-In Closet(s)
    • Flooring: Carpet, Wood
    • Basement: Basement BR,Finished,Interior Entry,Walk-Out Access
    • Number of fireplaces: 1
    • Fireplace features: Great Room
    Interior area
    • Total structure area: 1,981
    • Total interior livable area: 1,981 sqft
    • Finished area above ground: 1,631
    • Finished area below ground: 350

    Property

    Parking
    • Total spaces: 2
    • Parking features: Attached
    • Attached garage spaces: 2
    Features
    • Patio & porch: Deck, Patio
    Lot
    • Size: 10,883 sqft
    Details
    • Additional structures: Shed(s)
    • Parcel number: CP83500000 0021

    Construction

    Type & style
    • Home type: SingleFamily
    • Architectural style: Traditional
    • Property subtype: Single Family Residence
    Materials
    • Board & Batten Siding
    • Roof: Composition
    Condition
    • Year built: 1994

    Utilities & green energy

    • Sewer: Public Sewer
    • Water: Public

    Community & neighborhood

    Location
    • Region: Gardner
    • Subdivision: Stone Creek

    Other

    Other facts
    • Listing terms: Cash,Conventional,FHA,VA Loan
    • Ownership: Private

    Price history

    DateEventPrice
    6/18/2025Sold--
    Source: Heartland MLS as distributed by MLS GRID #2547219 Report a problem
    5/11/2025Pending sale$340,000$172/sqft
    Source: Heartland MLS as distributed by MLS GRID #2547219 Report a problem
    5/9/2025Listed for sale$340,000+44.7%$172/sqft
    Source: Heartland MLS as distributed by MLS GRID #2547219 Report a problem
    3/18/2019Sold--
    Source: Heartland MLS as distributed by MLS GRID #45001_2143966 Report a problem
    1/25/2019Pending sale$235,000$119/sqft
    Source: ReeceNichols Olathe #2143966 Report a problem
    1/18/2019Listed for sale$235,000+36.6%$119/sqft
    Source: ReeceNichols Olathe #2143966 Report a problem
    5/4/2015Sold--
    Source: Heartland MLS as distributed by MLS GRID #45001_1925860 Report a problem
    2/14/2011Listing removed$172,000$87/sqft
    Source: Reece and Nichols Realtors #1697716 Report a problem
    11/6/2010Price change$172,000-1.7%$87/sqft
    Source: Reece and Nichols Realtors #1697716 Report a problem
    10/8/2010Listed for sale$175,000$88/sqft
    Source: Reece and Nichols Realtors #1697716 Report a problem

    Public tax history

    YearProperty taxesTax assessment
    2025$4,479 +2%$36,915 +2.8%
    2024$4,392 -2.6%$35,915 +0.3%
    2023$4,511 +10.4%$35,811 +11.5%
    2022$4,086 $32,108 +11.9%
    2021-- $28,704 +5.3%
    2020$3,703 $27,255 +2.9%
    2019-- $26,496 +8.7%
    2018-- $24,369 +5.8%
    2017$3,115 +11.8%$23,023 +12.5%
    2016$2,786 +1%$20,470 -0.6%
    2015$2,759 +8.8%$20,597 +10.8%
    2013$2,536 -6%$18,584 +0.6%
    2012$2,698 -2.7%$18,481 -4.1%
    2010$2,772 +4.1%$19,274 -2.7%
    2009$2,662 -2%$19,815 -3.7%
    2008$2,717 -3.3%$20,580 -3.3%
    2007$2,810 +2%$21,275 +2%
    2006$2,753 $20,861 +7.7%
    2005-- $19,378

    Find assessor info on the county website

    Neighborhood: 66030

    Nearby schools

    GreatSchools rating
    Schools provided by the listing agent
    • Elementary: Gardner
    • Middle: Wheatridge
    • High: Gardner Edgerton

    Source: Heartland MLS as distributed by MLS GRID. This data may not be complete. We recommend contacting the local school district to confirm school assignments for this home.

    Get a cash offer in 3 minutes
    Find out how much your home could sell for in as little as 3 minutes with a no-obligation cash offer.
    Estimated market value
    $380,200
    Get a cash offer in 3 minutes
    Find out how much your home could sell for in as little as 3 minutes with a no-obligation cash offer.
    Estimated market value
    $380,200