Live just blocks from the heart of downtown Kirkwood! This 2-bedroom, 1-bath top floor end unit condo offers unbeatable access to coffee shops, restaurants, the Farmers Market, library, YMCA, and train station—everything you love about Kirkwood is right outside your door.
Enjoy a bright and airy open floor plan with sliding glass doors that lead to your own private covered balcony—a perfect spot to unwind. The kitchen features new stainless appliances and a bonus pantry for extra storage. Two sunny bedrooms include a spacious primary with dual double closets, while the second bedroom is ideal as a guest space or home office. Newer HVAC.
Additional perks include on-site community laundry, secured entry to lobby, a large private storage unit, ample parking, EV hookups and well-maintained common areas—like a main floor lobby, game room, and second floor sitting room. Pet friendly building.
Whether you’re a first-time buyer, downsizing, or looking for a convenient location, this condo delivers comfort, value, and classic Kirkwood charm. Don’t miss it!
Closed
Listed by: Janet McAfee Inc. • Ann K Carter • Contact: 314-277-1089
Bought with: Platinum Realty of St. Louis
Price Unknown
444 N Clay Ave APT 3E, Saint Louis, MO 63122
2beds
964sqft
Condominium
Built in 1971
-- sqft lot
$144,200 Zestimate®
$--/sqft
$1,519 Estimated rent
Home value
$144,200
$134,000 - $156,000
$1,519/mo
Zestimate® history
Owner options
List your home for rent
$1,519/mo
Rent Zestimate®
Find your next renter with Zillow Rental Manager. Plus, with online applications, you can quickly screen prospective tenants – for free.
$1,519/mo
Rent Zestimate®
Refinance and save
$254/mo
Est. payment
Refinancing to a lower rate could help reduce your monthly payments and save thousands over the life of the loan.
$254/mo
Est. payment
Explore your selling options
Work with a Zillow partner agent
Leverage their expertise and Zillow's premium Showcase listings to get your home seen by more buyers.
Get startedList with your own agent
Get your home in front of millions of buyers by listing it on Zillow.
Learn how to do itSell it yourself
Take full control of how buyers see your home on Zillow by listing For Sale by Owner (FSBO).
List your homeWhat's special
Newer hvacSunny bedroomsNew stainless appliancesDual double closetsBonus pantryPrivate covered balcony
Zillow last checked:
Listing updated:
Listed by:
Ann K Carter 314-277-1089,
Janet McAfee Inc.
Bought with:
Joyce A Reeves, 2009029268
Platinum Realty of St. Louis
Source: MARIS,MLS#: 25056850 Originating MLS: St. Louis Association of REALTORS
Originating MLS: St. Louis Association of REALTORSFacts & features
Interior
Bedrooms & bathrooms
- Bedrooms: 2
- Bathrooms: 1
- Full bathrooms: 1
- Main level bathrooms: 1
- Main level bedrooms: 2
Primary bedroom
- Features: Floor Covering: Carpeting
- Level: Main
- Area: 140
- Dimensions: 14x10
Bedroom
- Features: Floor Covering: Carpeting
- Level: Main
- Area: 130
- Dimensions: 13x10
Dining room
- Features: Floor Covering: Carpeting
- Level: Main
- Area: 90
- Dimensions: 10x9
Kitchen
- Features: Floor Covering: Vinyl
- Level: Main
- Area: 90
- Dimensions: 10x9
Living room
- Features: Floor Covering: Carpeting
- Level: Main
- Area: 132
- Dimensions: 12x11
Storage
- Level: Lower
- Area: 72
- Dimensions: 12x6
Heating
- Forced Air, Natural Gas
Cooling
- Central Air
Appliances
- Included: Stainless Steel Appliance(s), Electric Cooktop, Dishwasher, Disposal, Microwave, Electric Range, Refrigerator
- Laundry: Common Area
Features
- Open Floorplan, Pantry, Separate Dining
- Flooring: Carpet, Vinyl
- Windows: Insulated Windows, Tilt-In Windows, Window Treatments
- Has fireplace: No
Interior area
- Total structure area: 964
- Total interior livable area: 964 sqft
- Finished area above ground: 964
Property
Parking
- Parking features: Additional Parking, On Site
Features
- Levels: One
- Patio & porch: Deck
- Exterior features: Balcony
Lot
- Size: 2,252 Square Feet
- Features: Level, Near Public Transit, Some Trees
Details
- Parcel number: 23M141193
- Special conditions: Standard
Construction
Type & style
- Home type: Condo
- Architectural style: Traditional
- Property subtype: Condominium
Materials
- Brick
Condition
- Year built: 1971
Utilities & green energy
- Electric: Other
- Sewer: Public Sewer
- Water: Public
Community & HOA
Community
- Subdivision: Chestnut Run Condo
HOA
- Has HOA: Yes
- Amenities included: Association Management, Common Ground, Coin Laundry, Meeting Room, Parking, Party Room, Storage
- Services included: Maintenance Grounds, Common Area Maintenance, Exterior Maintenance, Sewer, Snow Removal, Trash, Water
- HOA fee: $254 monthly
- HOA name: Chestnut Run Condominium
Location
- Region: Saint Louis
Financial & listing details
- Tax assessed value: $158,400
- Annual tax amount: $1,508
- Date on market: 9/10/2025
- Cumulative days on market: 19 days
- Listing terms: Cash,Conventional
Price history
| Date | Event | Price |
|---|---|---|
| 10/22/2025 | Sold | -- |
Source:  MARIS #25056850 Report a problem MARIS #25056850 Report a problem | ||
| 9/29/2025 | Pending sale | $167,000$173/sqft |
Source: MARIS #25056850 Report a problem | ||
| 9/10/2025 | Listed for sale | $167,000+123%$173/sqft |
Source: MARIS #25056850 Report a problem | ||
| 1/7/2016 | Sold | -- |
Source: MARIS #15053084 Report a problem | ||
| 11/17/2015 | Price change | $74,900-5.1%$78/sqft |
Source: Keller Williams - St. Louis - Kirkwood #15053084 Report a problem | ||
| 9/24/2015 | Listed for sale | $78,900+4%$82/sqft |
Source: Keller Williams Realty STL #15053084 Report a problem | ||
| 4/4/2013 | Sold | -- |
Source: Public Record Report a problem | ||
| 3/12/2013 | Listed for sale | $75,900$79/sqft |
Source: Coldwell Banker Gundaker - #13012670 Report a problem | ||
Public tax history
| Year | Property taxes | Tax assessment |
|---|---|---|
| 2025 | $1,688 +12% | $30,100 +24.5% |
| 2024 | $1,508 +1.6% | $24,170 |
| 2023 | $1,484 +5.3% | $24,170 +22.1% |
| 2022 | $1,409 +10.7% | $19,790 |
| 2021 | $1,273 +19.6% | $19,790 +24.3% |
| 2020 | $1,065 -5.4% | $15,920 |
| 2019 | $1,126 | $15,920 +8.2% |
| 2018 | $1,126 | $14,710 |
| 2017 | $1,126 +0.1% | $14,710 +11.2% |
| 2016 | $1,125 +12% | $13,230 |
| 2015 | $1,004 | $13,230 -15.7% |
| 2014 | $1,004 -17.4% | $15,690 |
| 2013 | $1,215 | $15,690 -9.3% |
| 2012 | -- | $17,290 |
| 2011 | -- | $17,290 -1% |
| 2010 | $1,285 +4.7% | $17,460 |
| 2009 | $1,227 -14.1% | $17,460 -15.2% |
| 2008 | $1,428 +34.3% | $20,600 |
| 2007 | $1,064 | $20,600 +31.7% |
| 2006 | $1,064 +4.5% | $15,640 |
| 2005 | $1,018 +19.9% | $15,640 +24.3% |
| 2003 | $850 -3% | $12,580 +2.3% |
| 2002 | $876 +19.1% | $12,300 |
| 2001 | $736 | $12,300 |
Find assessor info on the county website
Neighborhood: 63122
Nearby homes
- $154,8002 bd1 ba964 sqft444 N Clay Ave APT 1A, Saint Louis, MO 63122Off Market

- $--1 bd1 ba720 sqft444 N Clay Ave APT 1B, Saint Louis, MO 63122Sold
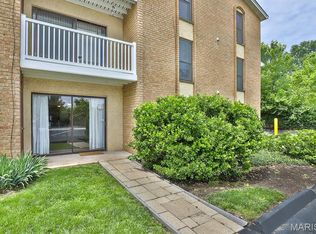
- $125,8001 bd1 ba720 sqft444 N Clay Ave APT 1D, Saint Louis, MO 63122Off Market
- $124,4001 bd1 ba720 sqft444 N Clay Ave APT 1E, Saint Louis, MO 63122Off Market
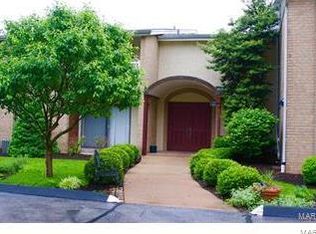
- $125,7001 bd1 ba720 sqft444 N Clay Ave APT 1F, Saint Louis, MO 63122Off Market
- $125,9001 bd1 ba720 sqft444 N Clay Ave APT 1G, Saint Louis, MO 63122Off Market
- $120,8001 bd1 ba720 sqft444 N Clay Ave APT 1H, Saint Louis, MO 63122Off Market
- $153,3002 bd1 ba964 sqft444 N Clay Ave APT 1I, Saint Louis, MO 63122Off Market
- $123,0001 bd1 ba720 sqft444 N Clay Ave APT 2A, Saint Louis, MO 63122Off Market
Nearby schools
GreatSchools rating
- 8/10F. P. Tillman Elementary SchoolGrades: K-5Distance: 0.7 mi
- 8/10Nipher Middle SchoolGrades: 6-8Distance: 1 mi
- 9/10Kirkwood Sr. High SchoolGrades: 9-12Distance: 0.9 mi
Schools provided by the listing agent
- Elementary: F. P. Tillman Elem.
- Middle: Nipher Middle
- High: Kirkwood Sr. High
Source: MARIS. This data may not be complete. We recommend contacting the local school district to confirm school assignments for this home.
Get a cash offer in 3 minutes
Find out how much your home could sell for in as little as 3 minutes with a no-obligation cash offer.
Estimated market value
$144,200
Get a cash offer in 3 minutes
Find out how much your home could sell for in as little as 3 minutes with a no-obligation cash offer.
Estimated market value
$144,200
- Missouri
- Saint Louis County
- Kirkwood
- 63122
- 444 N Clay Ave Apartment 3E
Nearby cities
Nearby zip codes
Other Kirkwood Topics
