Welcome to this spacious 2-Story Cross Creek home that boasts 4 bedrooms and 3 1/2 bathrooms. As you step inside from the covered front porch, you are greeted by open and airy floor-plan with an abundance of windows & vaulted ceilings, that set the tone for this truly inviting space. Gorgeous kitchen with freshly refinished natural real wood hardwood floors, 42" maple cabinets, tile counter tops and back splash and appliances that are all included. Aside the kitchen you will find a dinning area with french style doors out to the new concert patio, perfect for entertaining. Main floor guest bathroom & separate full laundry room with included washer & dryer. Upstairs you will find a large primary suite with its private on-suite bathroom along with 2 other secondary bedrooms upstairs and additional full bathroom. Downstairs you will find a fully finished basement with a family room, 4th bedroom and a full recently updated bathroom. Recent upgrades include: New Roof & Exterior paint, Newer Central A/C with humidifier & air filer system (2022), Added Puronics Water Softener/Water Treatment System. New custom concrete patio e deck in the backyard, perfect for summer gatherings or a tranquil oasis after a long day. This home is abuts the sought-after Vista Peak P-20 school campus. Easy access to E-470 makes commuting a breeze. Come see this gorgeous home today!
Sold for $555,000
$555,000
444 N Flat Rock Street, Aurora, CO 80018
4beds
2,379sqft
Single Family Residence
Built in 2005
7,150 Square Feet Lot
$540,100 Zestimate®
$233/sqft
$3,223 Estimated rent
Home value
$540,100
$513,000 - $567,000
$3,223/mo
Zestimate® history
Owner options
List your home for rent
$3,223/mo
Rent Zestimate®
Find your next renter with Zillow Rental Manager. Plus, with online applications, you can quickly screen prospective tenants – for free.
$3,223/mo
Rent Zestimate®
Refinance and save
$3,336/mo
Est. payment
Refinancing to a lower rate could help reduce your monthly payments and save thousands over the life of the loan.
$3,336/mo
Est. payment
Explore your selling options
Work with a Zillow partner agent
Leverage their expertise and Zillow's premium Showcase listings to get your home seen by more buyers.
Get startedList with your own agent
Get your home in front of millions of buyers by listing it on Zillow.
Learn how to do itSell it yourself
Take full control of how buyers see your home on Zillow by listing For Sale by Owner (FSBO).
List your homeWhat's special
Covered front porchLarge primary suiteVaulted ceilingsNew roofExterior paintTile counter topsBack splash
Zillow last checked:
Listing updated:
Listed by:
Aaron Ravdin 303-521-5122 aravdin@hotmail.com,
D R Real Estate Inc.
Bought with:
Guillermo Martinez, 40045041
Realty One Group Five Star
Source: REcolorado as distributed by MLS GRID,MLS#: 6737338
Facts & features
Interior
Bedrooms & bathrooms
- Bedrooms: 4
- Bathrooms: 4
- Full bathrooms: 3
- 1/2 bathrooms: 1
- Main level bathrooms: 1
Primary bedroom
- Level: Upper
- Area: 182 Square Feet
- Dimensions: 14 x 13
Bedroom
- Level: Upper
- Area: 132 Square Feet
- Dimensions: 11 x 12
Bedroom
- Level: Upper
- Area: 100 Square Feet
- Dimensions: 10 x 10
Bedroom
- Level: Basement
- Area: 176 Square Feet
- Dimensions: 8 x 22
Primary bathroom
- Level: Upper
- Area: 84 Square Feet
- Dimensions: 7 x 12
Bathroom
- Level: Main
- Area: 30 Square Feet
- Dimensions: 6 x 5
Bathroom
- Level: Upper
- Area: 40 Square Feet
- Dimensions: 5 x 8
Bathroom
- Level: Basement
- Area: 35 Square Feet
- Dimensions: 7 x 5
Dining room
- Level: Main
- Area: 120 Square Feet
- Dimensions: 10 x 12
Family room
- Level: Basement
- Area: 476 Square Feet
- Dimensions: 28 x 17
Kitchen
- Level: Main
- Area: 169 Square Feet
- Dimensions: 13 x 13
Laundry
- Level: Main
- Area: 50 Square Feet
- Dimensions: 10 x 5
Living room
- Level: Main
- Area: 255 Square Feet
- Dimensions: 17 x 15
Heating
- Forced Air, Natural Gas
Cooling
- Central Air
Appliances
- Included: Dishwasher, Disposal, Dryer, Gas Water Heater, Microwave, Range, Refrigerator, Self Cleaning Oven, Washer, Water Softener
Features
- Ceiling Fan(s), High Ceilings, High Speed Internet, Primary Suite, Tile Counters, Vaulted Ceiling(s), Walk-In Closet(s)
- Flooring: Carpet, Wood
- Windows: Double Pane Windows, Window Coverings
- Basement: Bath/Stubbed,Finished,Partial
- Common walls with other units/homes: No Common Walls
Interior area
- Total structure area: 2,379
- Total interior livable area: 2,379 sqft
- Finished area above ground: 1,598
Property
Parking
- Total spaces: 2
- Parking features: Concrete
- Attached garage spaces: 2
Features
- Levels: Two
- Stories: 2
- Patio & porch: Front Porch, Patio
- Exterior features: Private Yard
- Fencing: Full
Lot
- Size: 7,150 Square Feet
- Features: Landscaped, Level, Master Planned, Sprinklers In Front, Sprinklers In Rear
Details
- Parcel number: 034536485
- Special conditions: Standard
- Other equipment: Air Purifier
Construction
Type & style
- Home type: SingleFamily
- Architectural style: Traditional
- Property subtype: Single Family Residence
Materials
- Brick, Frame, Wood Siding
- Foundation: Concrete Perimeter, Slab
- Roof: Composition
Condition
- Year built: 2005
Details
- Builder name: Standard Pacific Homes
Utilities & green energy
- Electric: 110V, 220 Volts, Single Phase
- Sewer: Public Sewer
- Water: Public
- Utilities for property: Cable Available, Electricity Connected, Natural Gas Connected, Phone Available
Community & HOA
Community
- Subdivision: Cross Creek
HOA
- Has HOA: Yes
- Amenities included: Clubhouse, Park, Playground, Pool
- Services included: Maintenance Grounds, Recycling, Trash
- HOA fee: $51 monthly
- HOA name: Cross Creek Metropolitan District No. 2
- HOA phone: 303-420-4433
- Second HOA name: Aurora Cross Creek Owners Association, Inc.
- Second HOA phone: 303-420-4433
Location
- Region: Aurora
Financial & listing details
- Price per square foot: $233/sqft
- Tax assessed value: $545,800
- Annual tax amount: $4,202
- Date on market: 4/9/2024
- Listing terms: Cash,Conventional,FHA,VA Loan
- Exclusions: Seller`s Personal Property, Mounted Televisions, Window Curtains & Rods (Blinds Are Included), & Metal Storage Racks In Garage.
- Ownership: Individual
- Electric utility on property: Yes
- Road surface type: Paved
Price history
| Date | Event | Price |
|---|---|---|
| 5/28/2024 | Sold | $555,000+0.9%$233/sqft |
Source:  REcolorado as distributed by MLS GRID #6737338 Report a problem REcolorado as distributed by MLS GRID #6737338 Report a problem | ||
| 4/23/2024 | Pending sale | $549,900$231/sqft |
Source: REcolorado as distributed by MLS GRID #6737338 Report a problem | ||
| 4/12/2024 | Listed for sale | $549,900+102.2%$231/sqft |
Source: REcolorado as distributed by MLS GRID #6737338 Report a problem | ||
| 5/13/2014 | Sold | $272,000+6.5%$114/sqft |
Source: Public Record Report a problem | ||
| 7/5/2007 | Sold | $255,500$107/sqft |
Source: Public Record Report a problem | ||
Public tax history
| Year | Property taxes | Tax assessment |
|---|---|---|
| 2025 | $4,016 +1.2% | $34,113 -7.2% |
| 2024 | $3,969 -5.5% | $36,750 -10% |
| 2023 | $4,202 -3% | $40,827 +44.3% |
| 2022 | $4,332 | $28,287 -2.8% |
| 2021 | -- | $29,101 +5.5% |
| 2020 | $4,281 +2.2% | $27,578 |
| 2019 | $4,187 | -- |
| 2018 | $4,187 +1.8% | $25,250 |
| 2017 | $4,114 | $25,250 +23.4% |
| 2016 | -- | $20,457 |
| 2015 | -- | $20,457 +33.5% |
| 2014 | $3,205 +28.6% | $15,323 -7.2% |
| 2013 | $2,493 | $16,510 |
| 2012 | -- | $16,510 |
| 2011 | $2,389 +0.6% | $16,510 -1.8% |
| 2010 | $2,375 -8.3% | $16,820 |
| 2009 | $2,589 | $16,820 -8.3% |
| 2008 | -- | $18,348 |
| 2007 | -- | $18,348 -6.3% |
| 2006 | -- | $19,581 +123.9% |
| 2005 | -- | $8,746 |
Find assessor info on the county website
Neighborhood: Cross Creek
Nearby homes
- $551,3003 bd3 ba3.2k sqft464 N Flat Rock St, Aurora, CO 80018Off Market

- $539,6003 bd3 ba3.1k sqft424 N Flat Rock St, Aurora, CO 80018Off Market
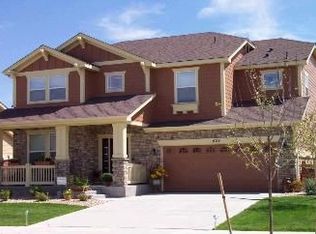
- $523,7003 bd3 ba2.7k sqft484 N Flat Rock St, Aurora, CO 80018Off Market
- $588,3004 bd3 ba3.6k sqft404 N Flat Rock St, Aurora, CO 80018Off Market

- $581,8004 bd3 ba2.5k sqft445 N Flat Rock St, Aurora, CO 80018Off Market
- $649,0005 bd4 ba3.7k sqft465 N Flat Rock St, Aurora, CO 80018Sold
- $541,9003 bd3 ba2k sqft504 N Flat Rock St, Aurora, CO 80018Off Market
- $555,8005 bd3 ba3.2k sqft384 N Flat Rock St, Aurora, CO 80018Off Market
Nearby schools
GreatSchools rating
- 6/10Vista Peak P-8 ExploratoryGrades: PK-8Distance: 0.3 mi
- 5/10Vista Peak 9-12 PreparatoryGrades: 9-12Distance: 0.1 mi
Schools provided by the listing agent
- Elementary: Vista Peak
- Middle: Vista Peak
- High: Vista Peak
- District: Adams-Arapahoe 28J
Source: REcolorado as distributed by MLS GRID. This data may not be complete. We recommend contacting the local school district to confirm school assignments for this home.
Get a cash offer in 3 minutes
Find out how much your home could sell for in as little as 3 minutes with a no-obligation cash offer.
Estimated market value
$540,100
Get a cash offer in 3 minutes
Find out how much your home could sell for in as little as 3 minutes with a no-obligation cash offer.
Estimated market value
$540,100
- Colorado
- Arapahoe County
- Aurora
- 80018
- Cross Creek
- 444 N Flat Rock Street
Nearby cities
Nearby neighborhoods
Nearby zip codes
Other Aurora Topics
