Skip main navigation
Off market
  • $1,417,800

    444 N Jackson St, Denver, CO 80206

    3beds
    2,992sqft
    Townhouse
    Built in 2005
    3,123 Square Feet Lot
    $1,417,800 Zestimate®
    $474/sqft
    $5,774 Estimated rent

    Home value

    $1,417,800

    $1.33M - $1.52M

    $5,774/mo

    Zestimate® history
    Loading
    Loading...

    Owner options

    List your home for rent

    $5,774/mo

    Rent Zestimate®

    Find your next renter with Zillow Rental Manager. Plus, with online applications, you can quickly screen prospective tenants – for free.

    Learn more

    $5,774/mo

    Rent Zestimate®

    Refinance and save

    $8,217/mo

    Est. payment

    Refinancing to a lower rate could help reduce your monthly payments and save thousands over the life of the loan.

    See today's rates

    $8,217/mo

    Est. payment

    Explore your selling options

    Work with a Zillow partner agent

    Leverage their expertise and Zillow's premium Showcase listings to get your home seen by more buyers.

    Get started

    List with your own agent

    Get your home in front of millions of buyers by listing it on Zillow.

    Learn how to do it

    Sell it yourself

    Take full control of how buyers see your home on Zillow by listing For Sale by Owner (FSBO).

    List your home

    What's special

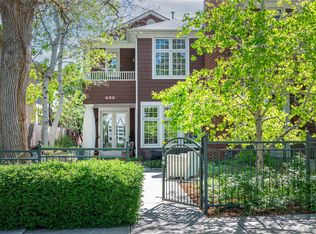
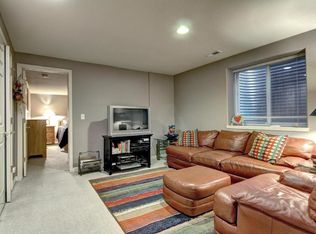
    A fenced-in patio sets a cozy tone when setting eyes on this townhome in the coveted Cherry Creek North. This townhome had a complete remodel in 2020 to update finishes and convert the home to a fully integrated smart home. The 125K professional remodel included new hardwood floors on the 1st and 2nd floors, new LVT flooring in the basement, two new water heaters, a new whole house water filtration system, all new custom drywall finishes throughout the home, fresh paint, new trim, all new upgraded electrical devices, all new Hue LED recessed lighting, and a new intercom system. The Smart home components are compatible with Alexa, Apple Home, and Google Home, including Schlage Locks, Hue lighting, Ecobee thermostats, Abode security, Rachio irrigation, and the MY garage door system that can all be accessed at the touch of your smartphone or your iPad master panel. The bright hardwood floors match the light and spacious living room/dining room in the open floor plan with large windows that let in light. The gourmet kitchen contains an abundance of storage with an oversized island and concrete countertops. It is equipped with appliances by Bosch, which include a double convection oven, induction cooktop, dishwasher, and a Sub-Zero refrigerator. The kitchen flows into the breakfast nook and the family room, providing a large open area for entertaining and living. In addition, you will find a library retreat on the main floor with a view of your gorgeous front, professionally landscaped patio. Ascend the stairs to find vaulted ceilings/skylights that curate a loft atmosphere. The spacious primary suite has a sitting nook and a marble-wrapped, 5-piece bathroom. The guest suite has a balcony, a large closet, and a bathroom. Experience outdoor living in the quaint, private back patio featuring a fireplace, water fountain, and connection to a spacious garage. Additional living space extends into the finished lower level with tall ceilings, another living or recreation area, a guest room, a Jack and Jill bathroom, and a spacious storage room.

    This property is off market, which means it's not currently listed for sale or rent on Zillow. This may be different from what's available on other websites or public sources.

    Facts & features

    Interior

    Bedrooms & bathrooms
    • Bedrooms: 3
    • Bathrooms: 4
    • Full bathrooms: 2
    • 3/4 bathrooms: 1
    • 1/2 bathrooms: 1
    Heating
    • Forced air, Gas
    Cooling
    • Central
    Appliances
    • Included: Dishwasher, Dryer, Garbage disposal, Microwave, Range / Oven, Refrigerator, Washer
    • Laundry: In Unit
    Features
    • Kitchen Island, Walk-In Closet(s), Built-in Features, Concrete Counters, Master Suite, Five Piece Bath, Smoke Free
    • Flooring: Hardwood
    • Windows: Double Pane Windows, Skylight(s)
    • Basement: Finished
    • Has fireplace: No
    • Fireplace features: Gas, Living Room, Outside, Kitchen
    • Common walls with other units/homes: End Unit
    Interior area
    • Total interior livable area: 2,992 sqft
    • Finished area below ground: 838.00

    Property

    Parking
    • Total spaces: 2
    • Parking features: Garage - Detached
    Features
    • Patio & porch: Patio
    • Exterior features: Brick
    • Fencing: Full
    Lot
    • Size: 3,123 sqft
    • Features: Landscaped, Sprinklers In Front, Sprinklers In Rear
    Details
    • Parcel number: 0512102048000
    • Zoning description: G-RH-3

    Construction

    Type & style
    • Home type: Townhouse
    • Architectural style: Contemporary
    Materials
    • Roof: Composition
    Condition
    • Year built: 2005

    Utilities & green energy

    • Sewer: Public Sewer
    • Water: Public
    Green energy
    • Water conservation: Smart Irrigation

    Community & neighborhood

    Location
    • Region: Denver

    Other

    Other facts
    • Flooring: Wood, Carpet
    • Sewer: Public Sewer
    • WaterSource: Public
    • Heating: Forced Air, Natural Gas
    • RoadSurfaceType: Paved
    • Appliances: Dishwasher, Refrigerator, Disposal, Double Oven, Dryer, Washer, Cooktop, Range Hood
    • FireplaceYN: true
    • GarageYN: true
    • HeatingYN: true
    • CoolingYN: true
    • PatioAndPorchFeatures: Patio
    • Basement: Full
    • FireplaceFeatures: Gas, Living Room, Outside, Kitchen
    • RoomsTotal: 13
    • FireplacesTotal: 2
    • ConstructionMaterials: Frame, Brick, Cedar
    • Roof: Composition
    • WindowFeatures: Double Pane Windows, Skylight(s)
    • ExteriorFeatures: Balcony, Lighting, Gas Grill, Rain Gutters, Private Yard
    • ArchitecturalStyle: Contemporary
    • InteriorFeatures: Kitchen Island, Walk-In Closet(s), Built-in Features, Concrete Counters, Master Suite, Five Piece Bath, Smoke Free
    • CoveredSpaces: 2
    • CommonWalls: End Unit
    • Cooling: Central Air
    • Fencing: Full
    • LaundryFeatures: In Unit
    • BelowGradeFinishedArea: 838.00
    • LotFeatures: Landscaped, Sprinklers In Front, Sprinklers In Rear
    • MlsStatus: Pending
    • GreenWaterConservation: Smart Irrigation
    • ZoningDescription: G-RH-3
    • Road surface type: Paved

    Price history

    DateEventPrice
    7/30/2023Listing removed--
    Source: Owner Report a problem
    7/14/2023Listed for sale$1,400,000+40.7%$468/sqft
    Source: Owner Report a problem
    6/29/2020Sold$995,000$333/sqft
    Source: Public Record Report a problem
    5/19/2020Pending sale$995,000$333/sqft
    Source: Milehimodern #7931075 Report a problem
    5/7/2020Price change$995,000-8.6%$333/sqft
    Source: Milehimodern #7931075 Report a problem
    3/13/2020Price change$1,089,000-0.8%$364/sqft
    Source: Milehimodern #7931075 Report a problem
    2/6/2020Listed for sale$1,098,000+19.7%$367/sqft
    Source: Love Your Hood #8211241 Report a problem
    4/15/2016Sold$917,500-1.9%$307/sqft
    Source: Public Record Report a problem
    3/28/2016Pending sale$935,000$313/sqft
    Source: Kentwood Real Estate #2671402 Report a problem
    2/19/2016Price change$935,000-1.6%$313/sqft
    Source: Kentwood Real Estate #2671402 Report a problem
    1/30/2016Listed for sale$950,000+22.6%$318/sqft
    Source: Kentwood Real Estate #2671402 Report a problem
    4/19/2013Sold$775,000-8.7%$259/sqft
    Source: Public Record Report a problem
    1/16/2011Listing removed$849,000$284/sqft
    Source: Kentwood Companies #930589 Report a problem
    9/18/2010Listed for sale$849,000+5.6%$284/sqft
    Source: Kentwood Companies #930589 Report a problem
    8/11/2005Sold$803,618$269/sqft
    Source: Public Record Report a problem

    Public tax history

    YearProperty taxesTax assessment
    2024$7,768 +40.1%$100,250 -3.5%
    2023$5,544 +3.6%$103,930 +49.1%
    2022$5,351 +0.6%$69,710 -16.5%
    2021$5,321 +2.9%$83,500 +16.4%
    2020$5,171 +0.2%$71,714 -8.7%
    2019$5,160 $78,566 +17.8%
    2018$5,160 +0.3%$66,700
    2017$5,145 -3%$66,700 -1.8%
    2016$5,306 +5.7%$67,910 -4.2%
    2015$5,019 0%$70,910 +17.3%
    2014$5,021 +1.8%$60,430
    2013$4,932 +17.9%$60,430 +3%
    2012$4,184 -4.1%$58,670 +0.3%
    2011$4,362 +2.2%$58,470 -10.7%
    2010$4,267 -4%$65,510
    2009$4,446 -0.2%$65,510 -1.6%
    2008$4,453 +27.2%$66,570
    2007$3,501 +153.7%$66,570 +27.3%
    2006$1,380 $52,290

    Find assessor info on the county website

    Neighborhood: Cherry Creek

    Nearby schools

    GreatSchools rating
    Schools provided by the listing agent
    • Elementary: Steck
    • Middle: Hill
    • High: George Washington
    • District: Denver 1

    Source: The MLS. This data may not be complete. We recommend contacting the local school district to confirm school assignments for this home.

    Get a cash offer in 3 minutes
    Find out how much your home could sell for in as little as 3 minutes with a no-obligation cash offer.
    Estimated market value
    $1,417,800
    Get a cash offer in 3 minutes
    Find out how much your home could sell for in as little as 3 minutes with a no-obligation cash offer.
    Estimated market value
    $1,417,800