Skip main navigation
Sold for $632,500
  • $632,500

    444 N Jamestown Way, Aurora, CO 80018

    3beds
    3,173sqft
    Single Family Residence
    Built in 2008
    7,150 Square Feet Lot
    $604,900 Zestimate®
    $199/sqft
    $3,097 Estimated rent

    Home value

    $604,900

    $563,000 - $653,000

    $3,097/mo

    Zestimate® history
    Loading
    Loading...

    Owner options

    List your home for rent

    $3,097/mo

    Rent Zestimate®

    Find your next renter with Zillow Rental Manager. Plus, with online applications, you can quickly screen prospective tenants – for free.

    Learn more

    $3,097/mo

    Rent Zestimate®

    Refinance and save

    $3,733/mo

    Est. payment

    Refinancing to a lower rate could help reduce your monthly payments and save thousands over the life of the loan.

    See today's rates

    $3,733/mo

    Est. payment

    Explore your selling options

    Work with a Zillow partner agent

    Leverage their expertise and Zillow's premium Showcase listings to get your home seen by more buyers.

    Get started

    List with your own agent

    Get your home in front of millions of buyers by listing it on Zillow.

    Learn how to do it

    Sell it yourself

    Take full control of how buyers see your home on Zillow by listing For Sale by Owner (FSBO).

    List your home

    What's special

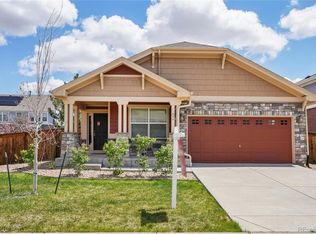
    *** $10,000 SELLER CREDIT *** Welcome to The Traditions, one of the most desired neighborhoods in northeast Aurora! This gorgeous home is a perfect combination of style, comfort, and functionality, ideally located right next to the community clubhouse, pool, and park. Upon entering, you’ll be greeted by a beautiful office with French doors, leading into the spacious, open-concept main level. Here, you’ll find a cozy living room with a fireplace, a large dining area, and an expansive kitchen featuring gorgeous granite countertops, elegant cabinetry, a big kitchen island with seating, a stone tile backsplash, a pantry, and a breakfast nook. A powder room and laundry room complete the main floor. Upstairs, all three bedrooms are conveniently located. The oversized primary bedroom boasts vaulted ceilings, a large walk-in closet, and a luxurious 5-piece en-suite bathroom with double sinks, an oversized soaking tub, and a walk-in shower. The two secondary bedrooms are generously sized and share a full bathroom. The unfinished 1,103 sqft basement offers endless potential, whether you’re dreaming of a home gym, extra storage, or additional living space. The attached 3-car garage is fully finished with updated steel-insulated doors, enhancing energy efficiency. Step outside to enjoy the spacious front porch and a large private backyard fenced with a 6ft fence, perfect for family dinners and gatherings. This home is perfectly located just minutes from E-470, I-70, Denver International Airport, Southlands Mall, and Buckley Space Force Base, and within walking distance to the neighborhood schools, offering ultimate convenience and easy access to everything you need. ***Seller is offering $10,000 SELLER CREDIT towards buyer's closing costs or rate buy down*** ***This home qualifies for a first-time home buyer grant of up to $25,000 to help you purchase the home. Contact the listing agent for more info.***

    Zillow last checked:

    Listing updated:

    Listed by:

    Branka Pezic 720-366-9235 branka777@yahoo.com,

    Start Real Estate

    Bought with:

    Jennifer Hall, 100088373

    eXp Realty, LLC

    Source: REcolorado as distributed by MLS GRID,MLS#: 4559155MLS Logo

    Facts & features

    Interior

    Bedrooms & bathrooms
    • Bedrooms: 3
    • Bathrooms: 3
    • Full bathrooms: 2
    • 1/2 bathrooms: 1
    • Main level bathrooms: 1
    Bedroom
    • Level: Upper
    Bedroom
    • Level: Upper
    Bedroom
    • Level: Upper
    Bathroom
    • Level: Upper
    Bathroom
    • Level: Upper
    Bathroom
    • Level: Main
    Heating
    • Electric, Forced Air
    Cooling
    • Attic Fan, Central Air
    Appliances
    • Included: Dishwasher, Disposal, Dryer, Gas Water Heater, Microwave, Oven, Range, Refrigerator, Self Cleaning Oven, Washer
    Features
    • Ceiling Fan(s), Corian Counters, Eat-in Kitchen, Entrance Foyer, Five Piece Bath, Granite Counters, High Ceilings, Kitchen Island, Open Floorplan, Pantry, Primary Suite, Smoke Free, Tile Counters, Vaulted Ceiling(s), Walk-In Closet(s)
    • Flooring: Carpet, Tile, Wood
    • Windows: Double Pane Windows, Window Coverings, Window Treatments
    • Basement: Full,Interior Entry,Sump Pump,Unfinished
    • Number of fireplaces: 1
    • Fireplace features: Gas, Gas Log, Living Room
    • Common walls with other units/homes: No Common Walls
    Interior area
    • Total structure area: 3,173
    • Total interior livable area: 3,173 sqft
    • Finished area above ground: 2,070
    • Finished area below ground: 0

    Property

    Parking
    • Total spaces: 3
    • Parking features: Concrete, Dry Walled, Insulated Garage, Lighted, Garage Door Opener
    • Attached garage spaces: 3
    Features
    • Levels: Two
    • Stories: 2
    • Patio & porch: Covered, Front Porch, Patio
    • Exterior features: Lighting, Private Yard, Rain Gutters
    • Fencing: Full
    Lot
    • Size: 7,150 Square Feet
    • Features: Landscaped, Level, Sprinklers In Front, Sprinklers In Rear
    Details
    • Parcel number: 034733680
    • Special conditions: Standard

    Construction

    Type & style
    • Home type: SingleFamily
    • Architectural style: Traditional
    • Property subtype: Single Family Residence
    Materials
    • Brick, Frame, Wood Siding
    • Roof: Composition
    Condition
    • Updated/Remodeled
    • Year built: 2008

    Utilities & green energy

    • Sewer: Public Sewer
    • Water: Public
    • Utilities for property: Cable Available, Electricity Connected, Internet Access (Wired), Natural Gas Connected

    Community & HOA

    Community
    • Security: Carbon Monoxide Detector(s), Smoke Detector(s)
    • Subdivision: Traditions
    HOA
    • Has HOA: Yes
    • Amenities included: Clubhouse, Park, Playground, Pool, Trail(s)
    • Services included: Recycling, Snow Removal, Trash
    • HOA fee: $100 monthly
    • HOA name: Traditions / Hammersmith Management
    • HOA phone: 303-980-0700
    Location
    • Region: Aurora

    Financial & listing details

    • Price per square foot: $199/sqft
    • Tax assessed value: $588,700
    • Annual tax amount: $4,457
    • Date on market: 1/23/2025
    • Listing terms: Cash,Conventional,FHA,VA Loan
    • Exclusions: Seller's Personal Property
    • Ownership: Individual
    • Electric utility on property: Yes

    Price history

    DateEventPrice
    2/24/2025Sold$632,500-0.4%$199/sqft
    Source: REcolorado as distributed by MLS GRID #4559155 Report a problem
    1/25/2025Pending sale$634,900$200/sqft
    Source: REcolorado as distributed by MLS GRID #4559155 Report a problem
    1/23/2025Listed for sale$634,900+24.5%$200/sqft
    Source: REcolorado as distributed by MLS GRID #4559155 Report a problem
    4/8/2021Sold$510,000+52.5%$161/sqft
    Source: Public Record Report a problem
    12/15/2014Sold$334,500-0.1%$105/sqft
    Source: Public Record Report a problem
    9/25/2014Price change$335,000-4%$106/sqft
    Source: Stucy Realty Company Incorporated #8981100 Report a problem
    8/30/2014Price change$349,000-1%$110/sqft
    Source: Stucy Realty Company Incorporated #8981100 Report a problem
    8/6/2014Price change$352,500-6%$111/sqft
    Source: Stucy Realty Company Incorporated #8981100 Report a problem
    7/10/2014Price change$375,000-3.5%$118/sqft
    Source: Stucy Realty Company Incorporated #8981100 Report a problem
    6/25/2014Listed for sale$388,500+20.3%$122/sqft
    Source: Stucy Realty Company Incorporated #8981100 Report a problem
    5/10/2012Sold$323,000-4.7%$102/sqft
    Source: Public Record Report a problem
    3/28/2012Price change$339,000-2.8%$107/sqft
    Source: North Realty LLC dba Keller Williams Preferred Realty #1045456 Report a problem
    12/16/2011Listed for sale$348,820$110/sqft
    Source: North Realty LLC dba Keller Williams Preferred Realty #1045456 Report a problem

    Public tax history

    YearProperty taxesTax assessment
    2025$4,566 +2.5%$36,794 -3%
    2024$4,457 +11.1%$37,915 -10.7%
    2023$4,011 -3%$42,451 +40.6%
    2022$4,138 $30,184 -2.8%
    2021-- $31,053 +4%
    2020$4,079 +2.4%$29,859
    2019$3,985 --
    2018$3,985 +7.1%$27,209
    2017$3,720 $27,209 +10.9%
    2016-- $24,525
    2015-- $24,525 +28.4%
    2014$3,501 +25.3%$19,104 +3.6%
    2013$2,794 $18,440
    2012-- $18,440
    2011$2,450 +0.6%$18,440 +0.2%
    2010$2,435 +220.9%$18,410
    2009$759 $18,410 +220.6%
    2008-- $5,742
    2007-- $5,742
    Find assessor info on the county website

    Neighborhood: Traditions

    Nearby schools

    GreatSchools rating
    Schools provided by the listing agent
    • Elementary: Vista Peak
    • Middle: Vista Peak
    • High: Vista Peak
    • District: Adams-Arapahoe 28J

    Source: REcolorado as distributed by MLS GRID. This data may not be complete. We recommend contacting the local school district to confirm school assignments for this home.

    Get a cash offer in 3 minutes
    Find out how much your home could sell for in as little as 3 minutes with a no-obligation cash offer.
    Estimated market value
    $604,900
    Get a cash offer in 3 minutes
    Find out how much your home could sell for in as little as 3 minutes with a no-obligation cash offer.
    Estimated market value
    $604,900