Skip main navigation
Closed
  • $333,889

    444 N Maple Ave, Wood Dale, IL 60191

    3beds
    1,537sqft
    Single Family Residence
    Built in 1967
    7,405.2 Square Feet Lot
    $383,800 Zestimate®
    $217/sqft
    $2,796 Estimated rent

    Home value

    $383,800

    $365,000 - $403,000

    $2,796/mo

    Zestimate® history
    Loading
    Loading...

    Owner options

    List your home for rent

    $2,796/mo

    Rent Zestimate®

    Find your next renter with Zillow Rental Manager. Plus, with online applications, you can quickly screen prospective tenants – for free.

    Learn more

    $2,796/mo

    Rent Zestimate®

    Refinance and save

    $2,338/mo

    Est. payment

    Refinancing to a lower rate could help reduce your monthly payments and save thousands over the life of the loan.

    See today's rates

    $2,338/mo

    Est. payment

    Explore your selling options

    Work with a Zillow partner agent

    Leverage their expertise and Zillow's premium Showcase listings to get your home seen by more buyers.

    Get started

    List with your own agent

    Get your home in front of millions of buyers by listing it on Zillow.

    Learn how to do it

    Sell it yourself

    Take full control of how buyers see your home on Zillow by listing For Sale by Owner (FSBO).

    List your home

    What's special

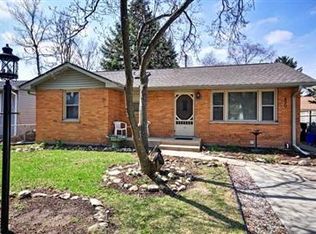
    Welcome to this charming 3-bedroom, 1.5-bathroom house nestled in the heart of Wood Dale. This fully updated residence offers an ideal blend of comfort and modern convenience, making it a perfect place to call home. Upon entering, you will be greeted by a spacious living room with hardwood floors and a vaulted ceiling. Custom white trim, doors, and baseboards grace every room! The updated kitchen is complete with sleek quartz countertops, 42-inch white cabinets, stainless steel appliances, and a tile backsplash! The open layout allows for easy entertaining and family gatherings, creating a warm and inviting atmosphere for all. The 3 well-appointed bedrooms provide ample space for relaxation and privacy. The lower level is bright and open, with plenty of storage options and an updated half-bath. Get ready to enjoy cozy fall days on the beautiful backyard patio, overlooking a fully fenced yard! Whether you're enjoying a quiet morning coffee on the patio or hosting a weekend barbecue, the outdoor space provides the perfect backdrop for creating lasting memories with friends and family. Recent expensive updates include: Furnace/AC 2022, Windows 2020, Appliances 2020, Sump Pump 2020, Electrical Panel 2020, Landscaping and Concrete Patio 2020, 5' Fence 2021, Bathrooms and Kitchen 2020! Located in the highly desirable community of downtown Wood Dale, residents can enjoy the tranquility of a residential neighborhood while still being within easy reach of a range of local dining, schools, parks, and Metra! Come visit before it's gone!

    Zillow last checked:

    Listing updated:

    Listing courtesy of:

    Dan Bergman 708-305-3470,

    Redfin Corporation

    Bought with:

    Rachael Real, PSA,RENE,SFR

    Independent Property Consultants

    Source: MRED as distributed by MLS GRID,MLS#: 12148852MLS Logo

    Facts & features

    Interior

    Bedrooms & bathrooms
    • Bedrooms: 3
    • Bathrooms: 2
    • Full bathrooms: 1
    • 1/2 bathrooms: 1
    Primary bedroom
    • Features: Flooring (Hardwood)
    • Level: Second
    • Area: 176 Square Feet
    • Dimensions: 11X16
    Bedroom 2
    • Features: Flooring (Hardwood)
    • Level: Second
    • Area: 144 Square Feet
    • Dimensions: 12X12
    Bedroom 3
    • Features: Flooring (Hardwood)
    • Level: Second
    • Area: 120 Square Feet
    • Dimensions: 10X12
    Dining room
    • Features: Flooring (Hardwood)
    • Level: Main
    • Dimensions: COMBO
    Family room
    • Features: Flooring (Other)
    • Level: Basement
    • Area: 450 Square Feet
    • Dimensions: 25X18
    Kitchen
    • Features: Kitchen (Eating Area-Table Space, Pantry-Closet, Custom Cabinetry, Granite Counters, Updated Kitchen), Flooring (Porcelain Tile)
    • Level: Main
    • Area: 180 Square Feet
    • Dimensions: 15X12
    Laundry
    • Features: Flooring (Other)
    • Level: Basement
    • Area: 90 Square Feet
    • Dimensions: 10X9
    Living room
    • Features: Flooring (Hardwood)
    • Level: Main
    • Area: 266 Square Feet
    • Dimensions: 19X14
    Heating
    • Natural Gas
    Cooling
    • Central Air
    Appliances
    • Included: Range, Microwave, Dishwasher, Refrigerator, Washer, Dryer, Water Purifier Owned, Humidifier
    • Laundry: Gas Dryer Hookup, Electric Dryer Hookup, In Unit, Common Area, Sink
    Features
    • Cathedral Ceiling(s), Built-in Features
    • Flooring: Hardwood
    • Basement: Finished,Full
    Interior area
    • Total structure area: 0
    • Total interior livable area: 1,537 sqft

    Property

    Accessibility
    • Accessibility features: No Disability Access
    Features
    • Patio & porch: Patio, Porch
    Lot
    • Size: 7,405 sqft
    • Dimensions: 50X150
    Details
    • Additional structures: Shed(s)
    • Parcel number: 0310311017
    • Special conditions: None
    • Other equipment: TV-Cable, TV-Dish, Sump Pump, Backup Sump Pump;

    Construction

    Type & style
    • Home type: SingleFamily
    • Property subtype: Single Family Residence
    Materials
    • Vinyl Siding
    Condition
    • New construction: No
    • Year built: 1967
    • Major remodel year: 2020

    Utilities & green energy

    • Sewer: Public Sewer
    • Water: Public

    Community & neighborhood

    Security
    • Security features: Carbon Monoxide Detector(s)
    Community
    • Community features: Park, Curbs, Sidewalks, Street Lights, Street Paved
    Location
    • Region: Wood Dale

    HOA & financial

    HOA
    • Services included: None

    Other

    Other facts
    • Listing terms: Conventional
    • Ownership: Fee Simple

    Price history

    DateEventPrice
    10/15/2024Sold$333,889+2.7%$217/sqft
    Source: MRED as distributed by MLS GRID #12148852 Report a problem
    9/16/2024Contingent$325,000$211/sqft
    Source: MRED as distributed by MLS GRID #12148852 Report a problem
    9/12/2024Listed for sale$325,000$211/sqft
    Source: MRED as distributed by MLS GRID #12148852 Report a problem
    8/31/2024Contingent$325,000$211/sqft
    Source: MRED as distributed by MLS GRID #12148852 Report a problem
    8/30/2024Listed for sale$325,000+42.8%$211/sqft
    Source: MRED as distributed by MLS GRID #12148852 Report a problem
    3/6/2020Sold$227,570-5.1%$148/sqft
    Source: MRED as distributed by MLS GRID #10598424 Report a problem
    2/4/2020Pending sale$239,900$156/sqft
    Source: Suburban Life Realty Ltd #10598424 Report a problem
    1/30/2020Price change$239,900-4%$156/sqft
    Source: Suburban Life Realty Ltd #10598424 Report a problem
    12/29/2019Listed for sale$249,900+102.3%$163/sqft
    Source: Suburban Life Realty Ltd #10598424 Report a problem
    9/5/2019Sold$123,500$80/sqft
    Source: Public Record Report a problem

    Public tax history

    YearProperty taxesTax assessment
    2024$6,264 +6.2%$87,089 +8.8%
    2023$5,901 +6.1%$80,060 +7.9%
    2022$5,562 +5.1%$74,170 +4.4%
    2021$5,291 +6.7%$71,040 +4.4%
    2020$4,959 +23.6%$68,050 +4%
    2019$4,013 -0.9%$65,430
    2018$4,050 -5.2%$65,430 +4.6%
    2017$4,271 +5.1%$62,540 +8.3%
    2016$4,064 +3.6%$57,740 +8.2%
    2015$3,921 -5.2%$53,340 -4.2%
    2014$4,137 +0.5%$55,690 -2%
    2013$4,117 +0.7%$56,830 -6.3%
    2012$4,087 -7.8%$60,680 -17.3%
    2011$4,431 +5.8%$73,370 -4.3%
    2010$4,187 +4.2%$76,670 -9.1%
    2009$4,017 -0.2%$84,310
    2008$4,024 +6.7%$84,310 +7.6%
    2007$3,771 +8.6%$78,360 +8.2%
    2006$3,471 +6.1%$72,430 +8%
    2005$3,270 +4.9%$67,060 +6.5%
    2004$3,117 +3.9%$62,960 +9%
    2003$3,000 +10%$57,760 +11.2%
    2002$2,727 +4.9%$51,960 +8.1%
    2001$2,601 +5.9%$48,060 +5.8%
    2000$2,455 $45,420

    Find assessor info on the county website

    Neighborhood: 60191

    Nearby schools

    GreatSchools rating
    Schools provided by the listing agent
    • Elementary: Westview Elementary School
    • Middle: Wood Dale Junior High School
    • High: Fenton High School
    • District: 7

    Source: MRED as distributed by MLS GRID. This data may not be complete. We recommend contacting the local school district to confirm school assignments for this home.

    Get a cash offer in 3 minutes
    Find out how much your home could sell for in as little as 3 minutes with a no-obligation cash offer.
    Estimated market value
    $383,800
    Get a cash offer in 3 minutes
    Find out how much your home could sell for in as little as 3 minutes with a no-obligation cash offer.
    Estimated market value
    $383,800