Skip main navigation
Closed
  • $1,700,000

    444 N Monroe St, Hinsdale, IL 60521

    5beds
    5,085sqft
    Single Family Residence
    Built in 1999
    0.55 Acres Lot
    $2,223,900 Zestimate®
    $334/sqft
    $7,775 Estimated rent

    Home value

    $2,223,900

    $2.05M - $2.42M

    $7,775/mo

    Zestimate® history
    Loading
    Loading...

    Owner options

    List your home for rent

    $7,775/mo

    Rent Zestimate®

    Find your next renter with Zillow Rental Manager. Plus, with online applications, you can quickly screen prospective tenants – for free.

    Learn more

    $7,775/mo

    Rent Zestimate®

    Refinance and save

    $9,921/mo

    Est. payment

    Refinancing to a lower rate could help reduce your monthly payments and save thousands over the life of the loan.

    See today's rates

    $9,921/mo

    Est. payment

    Explore your selling options

    Work with a Zillow partner agent

    Leverage their expertise and Zillow's premium Showcase listings to get your home seen by more buyers.

    Get started

    List with your own agent

    Get your home in front of millions of buyers by listing it on Zillow.

    Learn how to do it

    Sell it yourself

    Take full control of how buyers see your home on Zillow by listing For Sale by Owner (FSBO).

    List your home

    What's special

    Modern aestheticExpansive family roomTree lined streetStone countertopsBlue stone patioFormal dining roomSub-zero and bosch appliances
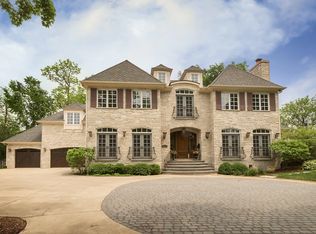
    Nestled on a tree lined street, this exceptional single-family home on a 80x297 beautifully landscaped deep lot, beckons you to experience a life of unparalleled elegance and comfort. Picture-perfect and finely appointed, this residence boasts a grand brick exterior that exudes timeless charm, warmly welcoming you home. Step inside the inviting foyer and be embraced by a sense of tranquility that permeates throughout. The stunning office offers the perfect space to unleash your creativity, while the formal dining room invites intimate gatherings and memorable celebrations. A first floor full bath and additional powder room make for endless possibilities. The kitchen is a culinary masterpiece, featuring stone countertops that accentuate the modern aesthetic, Viking, Sub-zero and Bosch appliances that inspire culinary excellence, and an inviting eat-in area that encourages lively conversations over delicious meals. For those who enjoy entertaining, a separate bar area adds an extra touch of sophistication and convenience. Indulge in the expansive family room, a haven for relaxation and cherished moments with loved ones. With its generous proportions and abundant natural light, this space is perfect for creating memories that will last a lifetime. The formal living room offers a resplendent ambiance, ideal for savoring quiet moments or hosting elegant soirees. The second level features a stunning primary suite with a lavish spa bath as well as four additional bedrooms and the third floor includes a massive recreation room for all to enjoy. Beyond the interior lies a captivating outdoor oasis. Over half an acre of lush green landscape envelops the property, providing a serene escape where you can bask in the beauty of nature. The mature trees create a shaded atmosphere perfect for relaxation and peacefulness. Adorned with a blue stone patio and pergola, this outdoor sanctuary offers a delightful space for al fresco dining, entertaining guests, or simply relishing moments of solitude. Additional amenities include an irrigation system that ensures the vibrant landscape remains picture-perfect all year round, while a central vacuum system offers convenience and ease. The first floor and patio feature a Sonos system that envelops the home in harmonious melodies, setting the perfect atmosphere for every occasion. With a short walk to town, train and schools, this home truly has it all.

    Zillow last checked:

    Listing updated:

    Listing courtesy of:

    Dawn McKenna 630-686-4886,

    Coldwell Banker Realty

    Bought with:

    Dawn McKenna

    Coldwell Banker Realty

    Source: MRED as distributed by MLS GRID,MLS#: 11875925MLS Logo

    Facts & features

    Interior

    Bedrooms & bathrooms
    • Bedrooms: 5
    • Bathrooms: 5
    • Full bathrooms: 4
    • 1/2 bathrooms: 1
    Primary bedroom
    • Features: Flooring (Carpet), Bathroom (Full, Double Sink, Tub & Separate Shwr)
    • Level: Second
    • Area: 374 Square Feet
    • Dimensions: 17X22
    Bedroom 2
    • Features: Flooring (Carpet)
    • Level: Second
    • Area: 270 Square Feet
    • Dimensions: 18X15
    Bedroom 3
    • Features: Flooring (Carpet)
    • Level: Second
    • Area: 306 Square Feet
    • Dimensions: 17X18
    Bedroom 4
    • Features: Flooring (Carpet)
    • Level: Second
    • Area: 192 Square Feet
    • Dimensions: 12X16
    Bedroom 5
    • Features: Flooring (Carpet)
    • Level: Second
    • Area: 192 Square Feet
    • Dimensions: 12X16
    Bar entertainment
    • Features: Flooring (Hardwood)
    • Level: Main
    • Area: 50 Square Feet
    • Dimensions: 5X10
    Breakfast room
    • Features: Flooring (Hardwood)
    • Level: Main
    • Area: 170 Square Feet
    • Dimensions: 10X17
    Dining room
    • Features: Flooring (Hardwood)
    • Level: Main
    • Area: 208 Square Feet
    • Dimensions: 16X13
    Family room
    • Features: Flooring (Hardwood)
    • Level: Main
    • Area: 525 Square Feet
    • Dimensions: 21X25
    Foyer
    • Features: Flooring (Hardwood)
    • Level: Main
    • Area: 342 Square Feet
    • Dimensions: 18X19
    Kitchen
    • Features: Kitchen (Breakfast Room), Flooring (Hardwood)
    • Level: Main
    • Area: 170 Square Feet
    • Dimensions: 10X17
    Laundry
    • Features: Flooring (Hardwood)
    • Level: Main
    • Area: 120 Square Feet
    • Dimensions: 8X15
    Living room
    • Features: Flooring (Hardwood)
    • Level: Main
    • Area: 208 Square Feet
    • Dimensions: 16X13
    Office
    • Features: Flooring (Hardwood)
    • Level: Main
    • Area: 150 Square Feet
    • Dimensions: 15X10
    Pantry
    • Features: Flooring (Hardwood)
    • Level: Main
    • Area: 16 Square Feet
    • Dimensions: 4X4
    Recreation room
    • Features: Flooring (Carpet)
    • Level: Third
    • Area: 714 Square Feet
    • Dimensions: 42X17
    Heating
    • Natural Gas
    Cooling
    • Central Air, Zoned
    Appliances
    • Included: Double Oven, Range, Microwave, Dishwasher, High End Refrigerator, Freezer, Washer, Dryer, Disposal, Stainless Steel Appliance(s), Range Hood, Humidifier, Multiple Water Heaters
    • Laundry: Main Level, In Unit
    Features
    • Wet Bar, 1st Floor Full Bath, Walk-In Closet(s)
    • Flooring: Hardwood
    • Basement: Unfinished,Bath/Stubbed,Full
    • Attic: Finished
    • Number of fireplaces: 3
    • Fireplace features: Wood Burning, Gas Starter, Family Room, Basement, Other
    Interior area
    • Total structure area: 7,195
    • Total interior livable area: 5,085 sqft

    Property

    Parking
    • Total spaces: 2.5
    • Parking features: Concrete, Garage Door Opener, Garage, On Site, Garage Owned, Detached
    • Garage spaces: 2.5
    • Has uncovered spaces: Yes
    Accessibility
    • Accessibility features: No Disability Access
    Features
    • Stories: 3
    • Patio & porch: Patio
    Lot
    • Size: 0.55 Acres
    • Dimensions: 80X297
    • Features: Landscaped, Mature Trees
    Details
    • Additional structures: Pergola
    • Parcel number: 0902404012
    • Special conditions: None
    • Other equipment: Central Vacuum, Sprinkler-Lawn, Air Purifier

    Construction

    Type & style
    • Home type: SingleFamily
    • Architectural style: Colonial
    • Property subtype: Single Family Residence
    Materials
    • Brick
    • Foundation: Concrete Perimeter
    • Roof: Asphalt
    Condition
    • New construction: No
    • Year built: 1999

    Utilities & green energy

    • Electric: Circuit Breakers
    • Sewer: Public Sewer
    • Water: Lake Michigan

    Community & neighborhood

    Community
    • Community features: Park, Sidewalks, Street Paved
    Location
    • Region: Hinsdale

    HOA & financial

    HOA
    • Services included: None

    Other

    Other facts
    • Listing terms: Cash
    • Ownership: Fee Simple

    Price history

    DateEventPrice
    12/15/2023Sold$1,700,000-14.8%$334/sqft
    Source: MRED as distributed by MLS GRID #11875925 Report a problem
    11/11/2023Contingent$1,995,000$392/sqft
    Source: MRED as distributed by MLS GRID #11875925 Report a problem
    9/6/2023Listed for sale$1,995,000+11.5%$392/sqft
    Source: MRED as distributed by MLS GRID #11875925 Report a problem
    11/4/2015Listing removed$1,789,000$352/sqft
    Source: d'aprile properties #08999536 Report a problem
    6/13/2015Listed for sale$1,789,000+24.5%$352/sqft
    Source: daprile properties #08952959 Report a problem
    4/20/2006Sold$1,437,500+31.9%$283/sqft
    Source: Public Record Report a problem
    7/28/2000Sold$1,090,000+162.7%$214/sqft
    Source: Public Record Report a problem
    8/7/1998Sold$415,000$82/sqft
    Source: Public Record Report a problem

    Public tax history

    YearProperty taxesTax assessment
    2024$29,450 +5.1%$576,077 +8.8%
    2023$28,013 +0.6%$529,580 -1.4%
    2022$27,845 +3.8%$537,100 +1.2%
    2021$26,833 +2.3%$530,990 +2%
    2020$26,227 -0.1%$520,480
    2019$26,248 +5.5%--
    2018$24,869 -16.3%$490,580 -16%
    2017$29,717 +1.9%$583,760 +4.8%
    2016$29,159 +0.4%$557,130 +6.3%
    2015$29,044 +5.3%$524,160 +9%
    2014$27,580 +3.1%$480,740 +0.5%
    2013$26,753 +0.3%$478,490 -4.3%
    2012$26,676 +5%$500,040 -6.1%
    2011$25,411 +6%$532,520 -3.1%
    2010$23,963 -7.1%$549,490 -16.3%
    2009$25,805 +3.2%$656,350
    2008$25,001 +3.5%$656,350 +5.9%
    2007$24,147 +9%$619,780 +13.2%
    2006$22,145 +4.5%$547,550 +7.7%
    2005$21,187 -2.7%$508,400 +7%
    2004$21,776 +10.6%$475,140 +10%
    2003$19,692 +6.1%$431,940 +12.2%
    2002$18,564 +10.8%$385,040 +6.8%
    2001$16,748 +7.5%$360,630 +9.8%
    2000$15,574 $328,480

    Find assessor info on the county website

    Neighborhood: 60521

    Nearby schools

    GreatSchools rating
    Schools provided by the listing agent
    • Elementary: Monroe Elementary School
    • Middle: Clarendon Hills Middle School
    • High: Hinsdale Central High School
    • District: 181

    Source: MRED as distributed by MLS GRID. This data may not be complete. We recommend contacting the local school district to confirm school assignments for this home.

    Get a cash offer in 3 minutes
    Find out how much your home could sell for in as little as 3 minutes with a no-obligation cash offer.
    Estimated market value
    $2,223,900
    Get a cash offer in 3 minutes
    Find out how much your home could sell for in as little as 3 minutes with a no-obligation cash offer.
    Estimated market value
    $2,223,900