Skip main navigation
Closed
  • $956,900

    444 N Sangamon Ln, Dixon, IL 61021

    6beds
    7,288sqft
    Single Family Residence
    Built in 1995
    0.83 Acres Lot
    $956,900 Zestimate®
    $131/sqft
    $4,411 Estimated rent

    Home value

    $956,900

    $766,000 - $1.21M

    $4,411/mo

    Zestimate® history
    Loading
    Loading...

    Owner options

    List your home for rent

    $4,411/mo

    Rent Zestimate®

    Find your next renter with Zillow Rental Manager. Plus, with online applications, you can quickly screen prospective tenants – for free.

    Learn more

    $4,411/mo

    Rent Zestimate®

    Refinance and save

    $7,120/mo

    Est. payment

    Refinancing to a lower rate could help reduce your monthly payments and save thousands over the life of the loan.

    See today's rates

    $7,120/mo

    Est. payment

    Explore your selling options

    Work with a Zillow partner agent

    Leverage their expertise and Zillow's premium Showcase listings to get your home seen by more buyers.

    Get started

    List with your own agent

    Get your home in front of millions of buyers by listing it on Zillow.

    Learn how to do it

    Sell it yourself

    Take full control of how buyers see your home on Zillow by listing For Sale by Owner (FSBO).

    List your home

    What's special

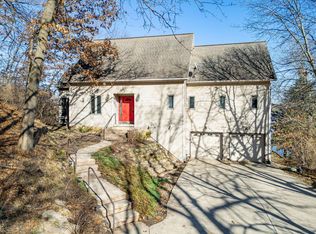
    ** PRICE REDUCTION ** Modern Lakefront Retreat located in the gated Lost Nation community! This 3 level home boasts over 7000 finished square feet and an ELEVATOR to assist anyone navigating throughout the house. Perched upon a cliff overlooking Lost Lake with direct access and private dock on the property, the views are spectacular! Custom built, all steel construction home with an attached 4 car garage (49' x 29') that has been completely renovated in 2020. The great room has 23' ceilings with a stone fireplace. Floor to ceiling windows, 2 sets of patio doors, and maple hardwood floors in the entertaining areas that open out to the multi-tiered, wrap around deck. The kitchen is another amazing space. With a breakfast bar to host a large gathering, all new stainless steel appliances, and quartz countertops to complete the clean, modern feel. There are 6 bedrooms including a fabulous master retreat and two additional master suites on the top level with a massive lounging space to overlook the lake. Plus 5 1/2 baths... all with quartz countertops and ceramic floors. The spacious master bedroom retreat includes a 15 x 10 walk-in closet with built-ins. Plus a standalone bathtub with air jets, water jets, and LED lights. A separate walk-in shower and double vanities complete this glorious space. The lower level is a multi-purpose space that could function as a separate unit. It has a family room with pellet stove, exercise space, kitchenette, full bathroom, laundry, and 2 bedrooms. Also a brand new roof was just installed on the house this March 2022. Come watch the soaring Eagles from your own home. Relax on the multi-tiered Deck with built-in bar. Enjoy LAKE LIFE!

    This property is off market, which means it's not currently listed for sale or rent on Zillow. This may be different from what's available on other websites or public sources.
    Zillow last checked:

    Listing updated:

    Listing courtesy of:

    Sherry Murphy 815-761-4554,

    Hayden Real Estate, Inc.

    Bought with:

    Toni VanderHeyden

    Keller Williams Realty Signature

    Source: MRED as distributed by MLS GRID,MLS#: 11345360MLS Logo

    Facts & features

    Interior

    Bedrooms & bathrooms
    • Bedrooms: 6
    • Bathrooms: 6
    • Full bathrooms: 5
    • 1/2 bathrooms: 1
    Primary bedroom
    • Features: Flooring (Hardwood), Bathroom (Full, Double Sink, Tub & Separate Shwr, Whirlpool & Sep Shwr, Whirlpool)
    • Level: Main
    • Area: 351 Square Feet
    • Dimensions: 27X13
    Bedroom 2
    • Features: Flooring (Carpet)
    • Level: Main
    • Area: 272 Square Feet
    • Dimensions: 17X16
    Bedroom 3
    • Features: Flooring (Carpet)
    • Level: Second
    • Area: 216 Square Feet
    • Dimensions: 18X12
    Bedroom 4
    • Features: Flooring (Carpet)
    • Level: Second
    • Area: 289 Square Feet
    • Dimensions: 17X17
    Bedroom 5
    • Features: Flooring (Vinyl)
    • Level: Lower
    • Area: 240 Square Feet
    • Dimensions: 20X12
    Bedroom 6
    • Features: Flooring (Vinyl)
    • Level: Lower
    • Area: 300 Square Feet
    • Dimensions: 20X15
    Dining room
    • Features: Flooring (Hardwood)
    • Level: Main
    • Area: 187 Square Feet
    • Dimensions: 17X11
    Exercise room
    • Features: Flooring (Vinyl)
    • Level: Lower
    • Area: 540 Square Feet
    • Dimensions: 27X20
    Family room
    • Features: Flooring (Carpet)
    • Level: Second
    • Area: 1125 Square Feet
    • Dimensions: 45X25
    Other
    • Features: Flooring (Vinyl)
    • Level: Lower
    • Area: 240 Square Feet
    • Dimensions: 20X12
    Game room
    • Features: Flooring (Vinyl)
    • Level: Lower
    • Area: 621 Square Feet
    • Dimensions: 27X23
    Kitchen
    • Features: Kitchen (Eating Area-Breakfast Bar, Eating Area-Table Space, Pantry-Walk-in, Granite Counters, Updated Kitchen), Flooring (Hardwood)
    • Level: Main
    • Area: 450 Square Feet
    • Dimensions: 30X15
    Laundry
    • Features: Flooring (Ceramic Tile)
    • Level: Main
    • Area: 56 Square Feet
    • Dimensions: 8X7
    Living room
    • Features: Flooring (Hardwood)
    • Level: Main
    • Area: 490 Square Feet
    • Dimensions: 35X14
    Heating
    • Propane
    Cooling
    • Central Air
    Appliances
    • Included: Range, Microwave, Dishwasher, High End Refrigerator, Disposal, Stainless Steel Appliance(s), Water Softener Owned, Humidifier
    • Laundry: Main Level, Upper Level, Multiple Locations, Sink
    Features
    • Cathedral Ceiling(s), Elevator, 1st Floor Bedroom, In-Law Floorplan, 1st Floor Full Bath, Walk-In Closet(s), Coffered Ceiling(s), Open Floorplan, Dining Combo, Separate Dining Room
    • Flooring: Hardwood, Carpet
    • Basement: None
    • Number of fireplaces: 1
    • Fireplace features: Gas Log, Living Room
    Interior area
    • Total structure area: 7,288
    • Total interior livable area: 7,288 sqft

    Property

    Parking
    • Total spaces: 9
    • Parking features: Asphalt, Garage Door Opener, On Site, Garage Owned, Attached, Driveway, Owned, Garage
    • Attached garage spaces: 4
    • Has uncovered spaces: Yes
    Accessibility
    • Accessibility features: Accessible Elevator Installed, Disability Access
    Features
    • Stories: 3
    • Patio & porch: Deck, Porch
    • Exterior features: Balcony, Dog Run
    • Has view: Yes
    • View description: Water
    • Has water view: Yes
    • Water view: Water
    • Waterfront features: Lake Front
    Lot
    • Size: 0.83 Acres
    • Features: Common Grounds, Wooded, Mature Trees
    Details
    • Parcel number: 22082530240000
    • Special conditions: None
    • Other equipment: Water-Softener Owned, Ceiling Fan(s)

    Construction

    Type & style
    • Home type: SingleFamily
    • Architectural style: Contemporary
    • Property subtype: Single Family Residence
    Materials
    • Steel Siding, Stone
    • Foundation: Other
    • Roof: Asphalt
    Condition
    • New construction: No
    • Year built: 1995
    • Major remodel year: 2020

    Utilities & green energy

    • Electric: Circuit Breakers
    • Sewer: Public Sewer
    • Water: Public

    Community & neighborhood

    Security
    • Security features: Security System, Carbon Monoxide Detector(s)
    Community
    • Community features: Park, Lake, Dock, Gated, Street Paved
    Location
    • Region: Dixon

    HOA & financial

    HOA
    • Has HOA: Yes
    • HOA fee: $390 annually
    • Services included: Lake Rights

    Other

    Other facts
    • Listing terms: Cash
    • Ownership: Fee Simple

    Price history

    DateEventPrice
    9/29/2022Sold$550,000-4.3%$75/sqft
    Source: MRED as distributed by MLS GRID #11345360 Report a problem
    8/31/2022Pending sale$575,000$79/sqft
    Source: MRED as distributed by MLS GRID #11345360 Report a problem
    8/18/2022Price change$575,000-4%$79/sqft
    Source: MRED as distributed by MLS GRID #11345360 Report a problem
    6/29/2022Price change$599,000-4.9%$82/sqft
    Source: MRED as distributed by MLS GRID #11345360 Report a problem
    6/10/2022Price change$629,900-3.1%$86/sqft
    Source: MRED as distributed by MLS GRID #11345360 Report a problem
    5/7/2022Price change$649,900-7.1%$89/sqft
    Source: MRED as distributed by MLS GRID #11345360 Report a problem
    3/15/2022Listed for sale$699,900$96/sqft
    Source: MRED as distributed by MLS GRID #11345360 Report a problem

    Public tax history

    Tax history is unavailable.

    Neighborhood: 61021

    Nearby schools

    GreatSchools rating
    Schools provided by the listing agent
    • District: 170

    Source: MRED as distributed by MLS GRID. This data may not be complete. We recommend contacting the local school district to confirm school assignments for this home.

    Get pre-qualified for a loan
    At Zillow Home Loans, we can pre-qualify you in as little as 5 minutes with no impact to your credit score.

    An equal housing lender. NMLS #10287.