Welcome to this one of a kind gem in Ardmore Manor that has so much to offer, it will exceed your expectations. Owners added over 1000 square foot incredible addition including a Stunning primary suite. Where else can you find a 5 bedroom home with potential for a 6th bedroom with the tandem office off the primary suite? Don't need an office? Imagine the potential for a future en-suite bathroom designed for your specific needs. The amazing Primary Suite features vaulted ceilings with gorgeous beams and a custom walk-in closet that is perfect for storing and organizing clothing, shoes, accessories . The sun filled updated kitchen includes can lighting, high end maple cabinetry, with crown molding, pull outs, and custom backsplash. Updated bathrooms in May 2023 one with a walk-in tub for ease of bathing and relaxation. The 24x24 detached garage with a workbench is also a nice touch for anyone who enjoys working on projects at home or needs to store all the toys. Freshly painted throughout with refinished hardwood floors and new vinyl flooring in the spacious walk out basement. The freshly landscaped yard and stone patio provide a great outdoor space for entertaining and relaxing. Commuters dream location with Metra station close by, as well as, schools, recreation center and so much more. The lot directly behind the home is also for sale to create a large private yard. Please see Listing MLS number 11770426. Nothing to do but move in and enjoy! Schedule your showing now before it's too late. Home is being sold as-is.
Closed
$375,000
444 N Wisconsin Ave, Villa Park, IL 60181
5beds
2,547sqft
Single Family Residence
Built in 1964
9,148 Square Feet Lot
$497,500 Zestimate®
$147/sqft
$3,691 Estimated rent
Home value
$497,500
$468,000 - $532,000
$3,691/mo
Zestimate® history
Owner options
List your home for rent
$3,691/mo
Rent Zestimate®
Find your next renter with Zillow Rental Manager. Plus, with online applications, you can quickly screen prospective tenants – for free.
$3,691/mo
Rent Zestimate®
Refinance and save
$2,673/mo
Est. payment
Refinancing to a lower rate could help reduce your monthly payments and save thousands over the life of the loan.
$2,673/mo
Est. payment
Explore your selling options
Work with a Zillow partner agent
Leverage their expertise and Zillow's premium Showcase listings to get your home seen by more buyers.
Get startedList with your own agent
Get your home in front of millions of buyers by listing it on Zillow.
Learn how to do itSell it yourself
Take full control of how buyers see your home on Zillow by listing For Sale by Owner (FSBO).
List your homeWhat's special
Zillow last checked:
Listing updated:
Listed by:
Cynthia Stolfe 312-310-9200,
Redfin Corporation
Bought with:
Rubia Siddiqi
Executive Realty Group LLC
Source: MRED as distributed by MLS GRID,MLS#: 11951725
Facts & features
Interior
Bedrooms & bathrooms
- Bedrooms: 5
- Bathrooms: 2
- Full bathrooms: 2
Rooms
- Room types: Bedroom 5, Office
Primary bedroom
- Features: Flooring (Carpet), Bathroom (Full)
- Level: Second
- Area: 336 Square Feet
- Dimensions: 21X16
Bedroom 2
- Features: Flooring (Hardwood)
- Level: Second
- Area: 110 Square Feet
- Dimensions: 11X10
Bedroom 3
- Features: Flooring (Hardwood)
- Level: Second
- Area: 99 Square Feet
- Dimensions: 11X9
Bedroom 4
- Features: Flooring (Hardwood)
- Level: Lower
- Area: 121 Square Feet
- Dimensions: 11X11
Bedroom 5
- Features: Flooring (Carpet)
- Level: Lower
- Area: 150 Square Feet
- Dimensions: 15X10
Family room
- Features: Flooring (Wood Laminate)
- Level: Lower
- Area: 315 Square Feet
- Dimensions: 21X15
Kitchen
- Features: Kitchen (Eating Area-Table Space, Custom Cabinetry, 34 Inch or Lower Countertops, SolidSurfaceCounter, Updated Kitchen), Flooring (Ceramic Tile)
- Level: Main
- Area: 210 Square Feet
- Dimensions: 15X14
Laundry
- Features: Flooring (Wood Laminate)
- Level: Lower
- Area: 126 Square Feet
- Dimensions: 14X9
Living room
- Features: Flooring (Hardwood)
- Level: Main
- Area: 315 Square Feet
- Dimensions: 21X15
Office
- Features: Flooring (Hardwood)
- Level: Second
- Area: 165 Square Feet
- Dimensions: 15X11
Heating
- Natural Gas, Forced Air
Cooling
- Central Air
Appliances
- Included: Range, Microwave, Dishwasher, Refrigerator, Water Softener Owned, Humidifier, Multiple Water Heaters
- Laundry: Gas Dryer Hookup, Electric Dryer Hookup
Features
- Cathedral Ceiling(s), Walk-In Closet(s)
- Flooring: Hardwood
- Windows: Screens
- Basement: Finished,Crawl Space,Exterior Entry,Walk-Out Access
- Attic: Unfinished
Interior area
- Total structure area: 2,547
- Total interior livable area: 2,547 sqft
Property
Parking
- Total spaces: 2.5
- Parking features: Garage Door Opener, On Site, Garage Owned, Detached, Garage
- Garage spaces: 2.5
- Has uncovered spaces: Yes
Accessibility
- Accessibility features: No Disability Access
Features
- Stories: 1.5
- Patio & porch: Patio
Lot
- Size: 9,148 Square Feet
Details
- Parcel number: 0604227023
- Special conditions: None
- Other equipment: Water-Softener Owned, TV-Cable, Fan-Attic Exhaust, Air Purifier
Construction
Type & style
- Home type: SingleFamily
- Property subtype: Single Family Residence
Materials
- Aluminum Siding, Brick
Condition
- New construction: No
- Year built: 1964
- Major remodel year: 2023
Utilities & green energy
- Electric: Circuit Breakers
- Sewer: Public Sewer
- Water: Public
Community & HOA
Community
- Features: Park, Pool, Tennis Court(s), Curbs, Sidewalks, Street Lights, Street Paved
- Security: Carbon Monoxide Detector(s)
HOA
- Services included: None
Location
- Region: Villa Park
Financial & listing details
- Price per square foot: $147/sqft
- Tax assessed value: $124,286
- Annual tax amount: $7,793
- Date on market: 2/14/2024
- Listing terms: Cash
- Ownership: Fee Simple
Price history
| Date | Event | Price |
|---|---|---|
| 2/14/2024 | Sold | $375,000-6%$147/sqft |
Source:  MRED as distributed by MLS GRID #11951725 Report a problem MRED as distributed by MLS GRID #11951725 Report a problem | ||
| 11/1/2023 | Listed for sale | $399,000$157/sqft |
Source: MRED as distributed by MLS GRID #11921463 Report a problem | ||
| 9/18/2023 | Listing removed | -- |
Source: MRED as distributed by MLS GRID #11814409 Report a problem | ||
| 6/30/2023 | Listed for sale | $399,000$157/sqft |
Source: MRED as distributed by MLS GRID #11814409 Report a problem | ||
| 6/29/2023 | Contingent | $399,000$157/sqft |
Source: MRED as distributed by MLS GRID #11814409 Report a problem | ||
| 6/22/2023 | Listed for sale | $399,000-2.7%$157/sqft |
Source: MRED as distributed by MLS GRID #11814409 Report a problem | ||
| 6/22/2023 | Listing removed | -- |
Source: MRED as distributed by MLS GRID #11776408 Report a problem | ||
| 5/11/2023 | Listed for sale | $410,000$161/sqft |
Source: MRED as distributed by MLS GRID #11776408 Report a problem | ||
Public tax history
| Year | Property taxes | Tax assessment |
|---|---|---|
| 2024 | $8,789 +5% | $124,286 +8.1% |
| 2023 | $8,373 +3.1% | $114,930 +4% |
| 2022 | $8,123 +4.2% | $110,480 +2.6% |
| 2021 | $7,793 +2.4% | $107,730 +2.2% |
| 2020 | $7,609 +7.1% | $105,370 +5.2% |
| 2019 | $7,105 +7.1% | $100,180 +13% |
| 2018 | $6,636 +2.5% | $88,620 +4.9% |
| 2017 | $6,477 +2.9% | $84,450 +6.2% |
| 2016 | $6,294 +1.4% | $79,550 +7.3% |
| 2015 | $6,204 -7% | $74,110 -6.8% |
| 2014 | $6,671 +4.9% | $79,520 -1.4% |
| 2013 | $6,358 +2.4% | $80,640 -6.2% |
| 2012 | $6,208 +5.3% | $85,940 -7.9% |
| 2011 | $5,896 +1% | $93,310 -7.9% |
| 2010 | $5,839 +2.7% | $101,270 -6.8% |
| 2009 | $5,685 +2.2% | $108,660 |
| 2008 | $5,565 +6.5% | $108,660 +8.8% |
| 2007 | $5,227 +2.7% | $99,870 +5.3% |
| 2006 | $5,088 +4.5% | $94,860 +6.9% |
| 2005 | $4,869 +8.3% | $88,740 +6.3% |
| 2004 | $4,498 +2.2% | $83,480 +10.1% |
| 2003 | $4,403 +1.8% | $75,820 +4.7% |
| 2002 | $4,325 +3.1% | $72,450 +8.8% |
| 2001 | $4,196 +2.3% | $66,620 +5.2% |
| 2000 | $4,104 | $63,320 |
Find assessor info on the county website
Neighborhood: 60181
Nearby homes
- $331,500-- bd-- ba1k sqft448 N Wisconsin Ave, Villa Park, IL 60181Off Market
- $356,800-- bd-- ba1.2k sqft436 N Wisconsin Ave, Villa Park, IL 60181Off Market
- $343,200-- bd-- ba1k sqft452 N Wisconsin Ave, Villa Park, IL 60181Off Market
- $625,0004 bd3 ba2.3k sqft443 N Iowa Ave, Villa Park, IL 60181Sold
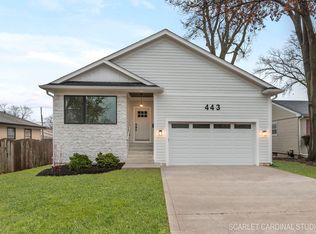
- $297,500-- bd-- ba792 sqft439 N Iowa Ave, Villa Park, IL 60181Off Market
- $331,8003 bd1 ba1k sqft432 N Wisconsin Ave, Villa Park, IL 60181Off Market
- $327,700-- bd-- ba1k sqft447 N Iowa Ave, Villa Park, IL 60181Off Market
- $38,370-- bd-- ba-- sqft444 N Wisconsin Ave, Villa Park, IL 60181Off Market
Nearby schools
GreatSchools rating
- 7/10North Elementary SchoolGrades: K-5Distance: 0.3 mi
- 4/10Jefferson Middle SchoolGrades: 6-8Distance: 0.1 mi
- 9/10Willowbrook High SchoolGrades: 9-12Distance: 2.3 mi
Schools provided by the listing agent
- Elementary: North Elementary School
- Middle: Jefferson Middle School
- High: Willowbrook High School
- District: 45
Source: MRED as distributed by MLS GRID. This data may not be complete. We recommend contacting the local school district to confirm school assignments for this home.
Get a cash offer in 3 minutes
Find out how much your home could sell for in as little as 3 minutes with a no-obligation cash offer.
Estimated market value
$497,500
Get a cash offer in 3 minutes
Find out how much your home could sell for in as little as 3 minutes with a no-obligation cash offer.
Estimated market value
$497,500
- Illinois
- DuPage County
- Villa Park
- 60181
- 444 N Wisconsin Ave
Nearby cities
Nearby zip codes
Other Villa Park Topics
