If you're looking for privacy, here's your chance. 7.99 (1 inch shy of 8 total acres) of seclusion and privacy, surrounded by trees, birds, and abundant wildlife. This lovely 3 br, 2ba modular home has been homesteaded and should qualify for fha financing (check with your lender to make sure). Metal roof is 2 years old. Cozy and adorable front patio area (see pics) plus back deck with outdoor cooker. This home has been much loved and is now ready for that new family to make it their own cozy home. Appointment through showing agent only as Owner is home and we respect everyone's time. Please do not enter this property unless accompanied by licensed agent. *** No showings until after July 28th, 2023 *** Interior work is ongoing; incomplete at present.
Closed
$189,900
444 Nellie Ln, Trion, GA 30753
3beds
1,600sqft
Mobile Home, Manufactured Home
Built in 1999
7.99 Acres Lot
$-- Zestimate®
$119/sqft
$1,466 Estimated rent
Home value
Not available
Estimated sales range
Not available
$1,466/mo
Zestimate® history
Owner options
List your home for rent
$1,466/mo
Rent Zestimate®
Find your next renter with Zillow Rental Manager. Plus, with online applications, you can quickly screen prospective tenants – for free.
$1,466/mo
Rent Zestimate®
Refinance and save
$1,226/mo
Est. payment
Refinancing to a lower rate could help reduce your monthly payments and save thousands over the life of the loan.
$1,226/mo
Est. payment
Explore your selling options
Work with a Zillow partner agent
Leverage their expertise and Zillow's premium Showcase listings to get your home seen by more buyers.
Get startedList with your own agent
Get your home in front of millions of buyers by listing it on Zillow.
Learn how to do itSell it yourself
Take full control of how buyers see your home on Zillow by listing For Sale by Owner (FSBO).
List your homeWhat's special
Back deckAdorable front patio area
Zillow last checked:
Listing updated:
Bought with:
Non Mls Salesperson, 349758
Non-Mls Company
Source: GAMLS,MLS#: 20134977
Facts & features
Interior
Bedrooms & bathrooms
- Bedrooms: 3
- Bathrooms: 2
- Full bathrooms: 2
- Main level bathrooms: 2
- Main level bedrooms: 3
Rooms
- Room types: Bonus Room
Heating
- Electric, Central
Cooling
- Electric, Ceiling Fan(s), Central Air
Appliances
- Included: Electric Water Heater, Convection Oven, Dishwasher, Microwave, Refrigerator
- Laundry: Common Area
Features
- Walk-In Closet(s)
- Flooring: Tile, Carpet, Laminate
- Basement: Crawl Space
- Number of fireplaces: 1
Interior area
- Total structure area: 1,600
- Total interior livable area: 1,600 sqft
- Finished area above ground: 1,600
- Finished area below ground: 0
Property
Parking
- Parking features: None
Features
- Levels: One
- Stories: 1
- Patio & porch: Patio
- Exterior features: Other
- Has view: Yes
- View description: Seasonal View
Lot
- Size: 7.99 Acres
- Features: Cul-De-Sac, Level, Open Lot
Details
- Additional structures: Outbuilding, Workshop
- Parcel number: 0004600000019T21
- Special conditions: As Is
Construction
Type & style
- Home type: MobileManufactured
- Architectural style: Modular Home
- Property subtype: Mobile Home, Manufactured Home
Materials
- Vinyl Siding
- Roof: Metal
Condition
- Resale
- New construction: No
- Year built: 1999
Utilities & green energy
- Sewer: Septic Tank
- Water: Public
- Utilities for property: Electricity Available, High Speed Internet, Phone Available, Propane, Water Available
Community & HOA
Community
- Features: None
- Subdivision: Corbin Property
HOA
- Has HOA: No
- Services included: None
Location
- Region: Trion
Financial & listing details
- Price per square foot: $119/sqft
- Tax assessed value: $44,415
- Annual tax amount: $413
- Date on market: 7/28/2023
- Cumulative days on market: 34 days
- Listing agreement: Exclusive Right To Sell
- Listing terms: Cash,Conventional,FHA
- Electric utility on property: Yes
Price history
| Date | Event | Price |
|---|---|---|
| 11/15/2023 | Sold | $189,900$119/sqft |
Source:  GAMLS #20134977 Report a problem GAMLS #20134977 Report a problem | ||
| 9/30/2023 | Pending sale | $189,900$119/sqft |
Source: GAMLS #20134977 Report a problem | ||
| 9/15/2023 | Listed for sale | $189,900$119/sqft |
Source: GAMLS #20134977 Report a problem | ||
| 8/31/2023 | Pending sale | $189,900$119/sqft |
Source: GAMLS #20134977 Report a problem | ||
| 8/10/2023 | Price change | $189,900+11.8%$119/sqft |
Source: GAMLS #20134977 Report a problem | ||
| 7/28/2023 | Listed for sale | $169,900$106/sqft |
Source: GAMLS #20134977 Report a problem | ||
Public tax history
| Year | Property taxes | Tax assessment |
|---|---|---|
| 2018 | $435 | $17,766 |
| 2017 | $435 | $17,766 +0% |
| 2016 | -- | $17,765 |
| 2015 | -- | $17,765 0% |
| 2014 | -- | $17,766 |
| 2013 | -- | -- |
Find assessor info on the county website
Neighborhood: 30753
Nearby homes
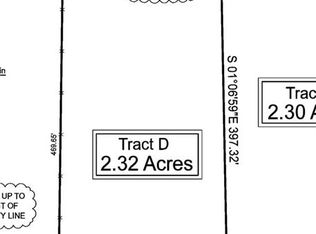
- $24,7802.32 Acres456 Cummings Rd #D, Trion, GA 30753Sold
- $19,616-- bd-- ba1.6k sqft444 Nellie Ln, Trion, GA 30753Off Market
- $129,700-- bd-- ba1.6k sqft444 Nellie Ln, Trion, GA 30753Off Market
- $16,600-- bd-- ba1.2k sqft416 Nellie Ln, Trion, GA 30753Off Market
- $24,6202.3 Acres456 Cummings Rd #E, Trion, GA 30753Sold
- $24,6002.09 Acres456 Cummings Rd #C, Trion, GA 30753Sold
- $21,0001.79 Acres456 Cummings Rd #B, Trion, GA 30753Sold
- $120,700-- bd-- ba1.2k sqft496 Cummings Rd, Trion, GA 30753Off Market
Nearby schools
GreatSchools rating
- 5/10Menlo Elementary SchoolGrades: PK-8Distance: 10.6 mi
- 5/10Chattooga High SchoolGrades: 9-12Distance: 7.9 mi
Schools provided by the listing agent
- Elementary: Leroy Massey
- Middle: Summerville
- High: Chattooga
Source: GAMLS. This data may not be complete. We recommend contacting the local school district to confirm school assignments for this home.
- Georgia
- Chattooga County
- Trion
- 30753
- 444 Nellie Ln
Nearby cities
Nearby zip codes
Other Trion Topics
