It’s time to make a great move to this top-notch beauty located on the Renaissance golf course. Everything about this house speaks to your needs. The home is a perfect balance of size and quality with lots of thoughtful extras. The nicely landscaped grounds and the custom concrete paver driveway and walk-way are a fitting introduction to a superb interior. Walking through the large foyer and seeing the beautiful surroundings will give you that warm and comfortable feeling. The attractive galley kitchen with breakfast nook has many upgrades such as Taj Mahal Quartzite countertop, XL Chef Zero stainless steel sink, Delta shield spray stainless steel faucet, upgraded Insinkerator garbage disposal all installed in 2020 and the stainless-steel gas range, microwave, refrigerator installed in 2019 with the stainless-steel dishwasher installed in 2022. The grand master retreat offers a separate sitting area which makes a quiet area for reading or just relaxing, twin walk-in closets and a private bath with double sinks, a soaking tub plus a separate shower that has a frameless shower door. The sizeable den/office can also be used as a guest room if needed. For your outdoor pleasures there is a 30X24 screened lanai which also provides roof-sheltered areas for all weather enjoyment and a great place to entertain friends. Rescreened in 2020 with 20/20 screen (no -see-ums). There is also plenty of room to install a pool if desired. Ceramic tile flooring throughout, tray ceilings, split bedroom plan, a new Rheem gas water heater and a Pelican whole house water filtration and softener system installed in 2020, new washer and dryer, and four new smoke alarm/carbon monoxide detectors installed in 2021. Owens Corning Duration Shingle Roof (30 yr. warranty) installed 2022. Best of all this executive home is located in the esteemed Renaissance community. The Renaissance club house is just a short distance away where you can enjoy dining at Amici’s restaurant, work out in the state-of-the art fitness center, or take a dip in the pool. The club offers a spa plus many event activities during the week. Greater Sun City Center is the #1 active lifestyle, adult retirement community in Florida. Welcome to Paradise!
Sold for $425,000
$425,000
444 NOBLE FAIRE DRIVE, SUN CITY CENTER, FL 33573
3beds
1,909sqft
Single Family Residence
Built in 2004
5,879 Square Feet Lot
$371,000 Zestimate®
$223/sqft
$2,172 Estimated rent
Home value
$371,000
$352,000 - $390,000
$2,172/mo
Zestimate® history
Owner options
List your home for rent
$2,172/mo
Rent Zestimate®
Find your next renter with Zillow Rental Manager. Plus, with online applications, you can quickly screen prospective tenants – for free.
$2,172/mo
Rent Zestimate®
Refinance and save
$3,065/mo
Est. payment
Refinancing to a lower rate could help reduce your monthly payments and save thousands over the life of the loan.
$3,065/mo
Est. payment
Explore your selling options
Work with a Zillow partner agent
Leverage their expertise and Zillow's premium Showcase listings to get your home seen by more buyers.
Get startedList with your own agent
Get your home in front of millions of buyers by listing it on Zillow.
Learn how to do itSell it yourself
Take full control of how buyers see your home on Zillow by listing For Sale by Owner (FSBO).
List your homeWhat's special
Stainless-steel gas rangeTray ceilingsStainless-steel dishwasherUpgraded insinkerator garbage disposalGreater sun city centerSoftener systemCeramic tile flooring throughout
Zillow last checked:
Listing updated:
Listed by:
Nicki Kaukonen 813-260-0325,
KELLER WILLIAMS SOUTH SHORE 813-641-8300
Bought with:
Bridget Rowles
DALTON WADE INC
Source: Stellar MLS,MLS#: T3476015 Originating MLS: Tampa
Originating MLS: Tampa
Facts & features
Interior
Bedrooms & bathrooms
- Bedrooms: 3
- Bathrooms: 2
- Full bathrooms: 2
Rooms
- Room types: Den/Library/Office, Utility Room
Primary bedroom
- Features: Stone Counters, Walk-In Closet(s)
- Level: First
- Dimensions: 25x17
Bedroom 2
- Features: Ceiling Fan(s), Built-in Closet
- Level: First
- Dimensions: 12x12
Balcony porch lanai
- Features: Ceiling Fan(s)
- Level: First
- Dimensions: 30x24
Den
- Features: Ceiling Fan(s)
- Level: First
- Dimensions: 12x10
Dinette
- Level: First
- Dimensions: 11x10
Dining room
- Level: First
- Dimensions: 15x11
Foyer
- Level: First
- Dimensions: 7x10
Kitchen
- Features: Pantry, Stone Counters
- Level: First
- Dimensions: 15x11
Living room
- Features: Ceiling Fan(s)
- Level: First
- Dimensions: 15x14
Heating
- Central, Natural Gas
Cooling
- Central Air
Appliances
- Included: Dishwasher, Disposal, Dryer, Gas Water Heater, Microwave, Range, Refrigerator, Washer, Water Filtration System, Water Softener
- Laundry: Inside, Laundry Room
Features
- Ceiling Fan(s), Eating Space In Kitchen, High Ceilings, Living Room/Dining Room Combo, Primary Bedroom Main Floor, Open Floorplan, Solid Wood Cabinets, Split Bedroom, Stone Counters, Tray Ceiling(s), Walk-In Closet(s)
- Flooring: Ceramic Tile
- Doors: Sliding Doors
- Windows: Blinds, Window Treatments
- Has fireplace: No
Interior area
- Total structure area: 2,623
- Total interior livable area: 1,909 sqft
Property
Parking
- Total spaces: 2
- Parking features: Driveway, Garage Door Opener
- Attached garage spaces: 2
- Has uncovered spaces: Yes
- Details: Garage Dimensions: 19x22
Features
- Levels: One
- Stories: 1
- Patio & porch: Screened
- Exterior features: Sprinkler Metered
- Has view: Yes
- View description: Golf Course, Trees/Woods
Lot
- Size: 5,879 Square Feet
- Dimensions: 51.12 x 115
- Features: In County, Landscaped, On Golf Course
Details
- Parcel number: U18322068500000000041.0
- Zoning: PD-MU
- Special conditions: None
Construction
Type & style
- Home type: SingleFamily
- Architectural style: Contemporary
- Property subtype: Single Family Residence
Materials
- Block, Stucco
- Foundation: Slab
- Roof: Shingle
Condition
- Completed
- New construction: No
- Year built: 2004
Details
- Builder model: Monet
- Builder name: WCI
Utilities & green energy
- Sewer: Public Sewer
- Water: Public
- Utilities for property: Cable Connected, Electricity Connected, Public, Sewer Connected, Sprinkler Meter, Underground Utilities, Water Connected
Community & HOA
Community
- Features: Association Recreation - Owned, Clubhouse, Deed Restrictions, Dog Park, Fitness Center, Golf Carts OK, Golf, Pool, Restaurant, Sidewalks, Special Community Restrictions
- Security: Smoke Detector(s)
- Pet fee: $0 monthly
- Senior community: Yes
- Subdivision: SUN CITY CENTER UNIT 264 PH
HOA
- Has HOA: Yes
- Amenities included: Basketball Court, Clubhouse, Fence Restrictions, Fitness Center, Optional Additional Fees, Pickleball Court(s), Pool, Recreation Facilities, Shuffleboard Court, Spa/Hot Tub, Tennis Court(s), Vehicle Restrictions
- HOA fee: $122 monthly
- HOA name: Communities First
- HOA phone: 813-333-1047
Location
- Region: Sun City Center
Financial & listing details
- Price per square foot: $223/sqft
- Tax assessed value: $331,338
- Annual tax amount: $3,231
- Date on market: 10/2/2023
- Cumulative days on market: 13 days
- Listing terms: Cash,Conventional,VA Loan
- Ownership: Fee Simple
- Total actual rent: 0
- Electric utility on property: Yes
- Road surface type: Paved, Asphalt
Price history
| Date | Event | Price |
|---|---|---|
| 11/14/2023 | Sold | $425,000-2.3%$223/sqft |
Source:  Stellar MLS #T3476015 Report a problem Stellar MLS #T3476015 Report a problem | ||
| 10/15/2023 | Pending sale | $434,900$228/sqft |
Source: Stellar MLS #T3476015 Report a problem | ||
| 10/2/2023 | Listed for sale | $434,900+123%$228/sqft |
Source: Stellar MLS #T3476015 Report a problem | ||
| 3/24/2021 | Listing removed | -- |
Source: Owner Report a problem | ||
| 7/10/2013 | Sold | $195,000$102/sqft |
Source: Public Record Report a problem | ||
| 4/30/2013 | Price change | $195,000-2.5%$102/sqft |
Source: Owner Report a problem | ||
| 1/31/2013 | Price change | $200,000-5.9%$105/sqft |
Source: RE/MAX SOUTH SHORE REALTY #T2509537 Report a problem | ||
| 10/27/2012 | Price change | $212,500-5.6%$111/sqft |
Source: RE/MAX SOUTH SHORE REALTY #T2509537 Report a problem | ||
| 3/10/2012 | Listed for sale | $225,000-6.4%$118/sqft |
Source: RE/MAX SOUTH SHORE REALTY #T2509537 Report a problem | ||
| 7/21/2004 | Sold | $240,500$126/sqft |
Source: Public Record Report a problem | ||
Public tax history
| Year | Property taxes | Tax assessment |
|---|---|---|
| 2025 | $5,813 +4.5% | $331,338 -0.8% |
| 2024 | $5,565 +63.7% | $334,106 +75.7% |
| 2023 | $3,400 +5.2% | $190,186 +3% |
| 2022 | $3,232 +1.2% | $184,647 +3% |
| 2021 | $3,193 +2.8% | $179,269 +1.4% |
| 2020 | $3,106 +3.3% | $176,794 +2.3% |
| 2019 | $3,005 | $172,819 +1.9% |
| 2018 | $3,005 +1.8% | $169,597 -12.4% |
| 2017 | $2,951 +1.4% | $193,644 +19% |
| 2016 | $2,910 +1% | $162,692 +0.7% |
| 2015 | $2,880 -0.1% | $161,561 +0.8% |
| 2014 | $2,883 | $160,279 +7.2% |
| 2013 | $2,883 +7% | $149,491 +2% |
| 2012 | $2,695 +1.5% | $146,573 +1.5% |
| 2011 | $2,655 -8.2% | $144,343 -8.2% |
| 2010 | $2,893 -20.1% | $157,299 -18.5% |
| 2009 | $3,620 -5.2% | $192,981 -4.8% |
| 2008 | $3,818 -11.8% | $202,656 -5.9% |
| 2007 | $4,327 -5.1% | $215,439 +2.5% |
| 2006 | $4,561 +0% | $210,184 +3% |
| 2005 | $4,561 | $204,062 +21.2% |
| 2004 | -- | $168,398 +26336.1% |
| 2003 | -- | $637 |
Find assessor info on the county website
Neighborhood: 33573
Nearby homes
- $326,5002 bd2 ba1.8k sqft446 Noble Faire Dr, Sun City Center, FL 33573Off Market
- $370,2003 bd2 ba1.3k sqft442 Noble Faire Dr, Sun City Center, FL 33573Off Market
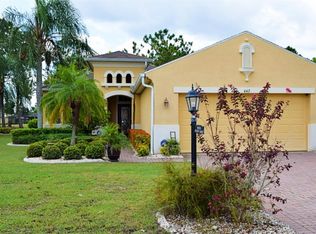
- $324,0002 bd2 ba1.7k sqft448 Noble Faire Dr, Sun City Center, FL 33573For Sale
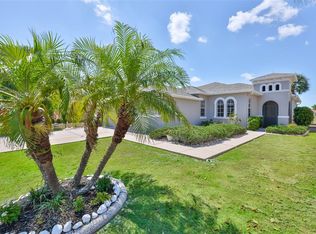
- $302,7003 bd2 ba1.4k sqft440 Noble Faire Dr, Sun City Center, FL 33573Off Market
- $317,8002 bd2 ba1.8k sqft450 Noble Faire Dr, Sun City Center, FL 33573Off Market
- $352,9002 bd2 ba1.9k sqft443 Noble Faire Dr, Sun City Center, FL 33573Sold
- $399,9003 bd3 ba2.6k sqft445 Noble Faire Dr, Sun City Center, FL 33573For Sale
- $405,8003 bd2 ba1.8k sqft438 Noble Faire Dr, Sun City Center, FL 33573Off Market
Nearby schools
GreatSchools rating
- 3/10Cypress Creek Elementary SchoolGrades: PK-5Distance: 3.3 mi
- 2/10Shields Middle SchoolGrades: 6-8Distance: 3.4 mi
- NAAmi Kids YesGrades: 6-12Distance: 3.2 mi
Get a cash offer in 3 minutes
Find out how much your home could sell for in as little as 3 minutes with a no-obligation cash offer.
Estimated market value
$371,000
Get a cash offer in 3 minutes
Find out how much your home could sell for in as little as 3 minutes with a no-obligation cash offer.
Estimated market value
$371,000
- Florida
- Hillsborough County
- Sun City Center
- 33573
- 444 NOBLE FAIRE DRIVE
Nearby cities
Nearby neighborhoods
Nearby zip codes
Other Sun City Center Topics
