Skip main navigation
Off market
  • $247,100

    444 Oak Lawn Dr, Pearl, MS 39208

    3beds
    1,531sqft
    SingleFamily
    Built in 2003
    -- sqft lot
    $247,100 Zestimate®
    $161/sqft
    $1,903 Estimated rent

    Home value

    $247,100

    $235,000 - $259,000

    $1,903/mo

    Zestimate® history
    Loading
    Loading...

    Owner options

    List your home for rent

    $1,903/mo

    Rent Zestimate®

    Find your next renter with Zillow Rental Manager. Plus, with online applications, you can quickly screen prospective tenants – for free.

    Learn more

    $1,903/mo

    Rent Zestimate®

    Refinance and save

    $1,585/mo

    Est. payment

    Refinancing to a lower rate could help reduce your monthly payments and save thousands over the life of the loan.

    See today's rates

    $1,585/mo

    Est. payment

    Explore your selling options

    Work with a Zillow partner agent

    Leverage their expertise and Zillow's premium Showcase listings to get your home seen by more buyers.

    Get started

    List with your own agent

    Get your home in front of millions of buyers by listing it on Zillow.

    Learn how to do it

    Sell it yourself

    Take full control of how buyers see your home on Zillow by listing For Sale by Owner (FSBO).

    List your home

    What's special

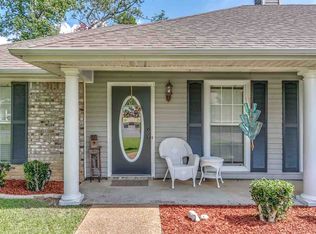
    100% financing available for qualified Buyers! If you've been searching for a move in ready home in Rankin County under $200k, you must schedule your showing on this jewel today! Welcome to 444 Oak Lawn Dr! Right away you'll notice this home's beautiful front porch with gas lanterns, beautiful front yard, and an extra parking pad for your trailer/truck/guest parking/toys. You'll also notice that the home is not sitting right on top of another home and has a nice amount of side yard space, giving you a little more "elbow room" than you generally find in a neighborhood! Step inside and you'll be excited to find a pretty foyer that opens to a large well laid out family room with floor to ceiling brick fireplace and accent post. The family room is open to a nicely sized bay window breakfast area and kitchen. The kitchen is laid out so nicely with LOTS of cabinet and counter space, breakfast bar, a window over the sink overlooking the back patio and yard, and a full complement of built in appliances! Just past the kitchen you'll find a large laundry/utility/mud room which has 2 entry/exit doors, one to the garage and one to the back yard, making access to the garage during spring yard work time, MUCH easier. You will also be happy to find a very spacious master bedroom that is plenty large enough for a King bedroom suite, with tray ceiling and walk in closet and a very nicely laid out master bathroom which separate shower, jetted tub, and double vanity! Bedrooms 2 and 3 are located on opposite corners of the home, allowing more privacy than the norm, one of which has a large walk in closet, and are conveniently located near the guest bath which is VERY nicely laid out, roomy, and has a big linen closet that you will certainly appreciate! Step out back and you will find a large covered patio that over looks a large and level lot which is fully fenced, private, and low maintenance, as well as a gated area leading to the extra parking pad! This home is centrally located outside of the city limits in the Brandon school district and only minutes away from Downtown Historic Brandon , I20, HWY 471, the Amphitheater, shopping, dining, and so much more! Don't miss out on this opportunity! Schedule your showing today!!

    This property is off market, which means it's not currently listed for sale or rent on Zillow. This may be different from what's available on other websites or public sources.

    Facts & features

    Interior

    Bedrooms & bathrooms
    • Bedrooms: 3
    • Bathrooms: 2
    • Full bathrooms: 2
    Heating
    • Other
    Features
    • Flooring: Carpet
    • Has fireplace: Yes
    Interior area
    • Total interior livable area: 1,531 sqft

    Property

    Features
    • Exterior features: Brick
    Details
    • Parcel number: G07D00000300120

    Construction

    Type & style
    • Home type: SingleFamily
    • Architectural style: Farmhouse
    Materials
    • Foundation: Slab
    • Roof: Other
    Condition
    • Year built: 2003

    Utilities & green energy

    • Sewer: Public Sewer

    Community & HOA

    Location
    • Region: Pearl

    Financial & listing details

    • Price per square foot: $161/sqft
    • Tax assessed value: $145,690
    • Annual tax amount: $1,138

    Price history

    DateEventPrice
    5/31/2019Sold--
    Source: MLS United #1317884 Report a problem
    5/5/2019Pending sale$169,900$111/sqft
    Source: Crye-Leike REALTORS #317884 Report a problem
    4/30/2019Price change$169,900-2.9%$111/sqft
    Source: Crye-Leike REALTORS #317884 Report a problem
    4/23/2019Listed for sale$174,900$114/sqft
    Source: Crye-Leike REALTORS #317884 Report a problem
    4/20/2019Pending sale$174,900$114/sqft
    Source: Crye-Leike REALTORS #317884 Report a problem
    4/6/2019Price change$174,900-2%$114/sqft
    Source: Crye-Leike REALTORS #317884 Report a problem
    3/30/2019Price change$178,500-0.8%$117/sqft
    Source: Crye-Leike REALTORS #317884 Report a problem
    3/20/2019Listed for sale$179,900+12.5%$118/sqft
    Source: Crye-Leike REALTORS #317884 Report a problem
    2/14/2015Listing removed$159,900$104/sqft
    Source: Merck Team Realty, Inc. #267298 Report a problem
    8/14/2014Listed for sale$159,900$104/sqft
    Source: Merck Team Realty, Inc. #267298 Report a problem

    Public tax history

    YearProperty taxesTax assessment
    2024$1,138 +0.7%$14,569 +0.6%
    2023$1,130 +2%$14,486
    2022$1,108 $14,486
    2021$1,108 $14,486 +11.5%
    2020$1,108 +13.9%$12,988
    2019$972 -2.6%$12,988
    2018$998 +2.7%$12,988
    2017$972 $12,988 +1.6%
    2016$972 +9.5%$12,780
    2015$888 $12,780
    2014$888 +3.2%$12,780 +0.5%
    2013$861 +0.7%$12,711
    2012$855 -48.5%$12,711 -33.3%
    2011$1,661 $19,067
    2010$1,661 +105.8%$19,067 +50%
    2009$807 +0.8%$12,711
    2008$800 +18.6%$12,711
    2007$675 -0.2%--
    2006$676 -1.1%--
    2005$683 --
    2004$683 --
    Find assessor info on the county website

    Neighborhood: 39208

    Nearby schools

    GreatSchools rating
    Schools provided by the listing agent
    • Elementary: Brandon
    • Middle: Brandon
    • High: Brandon

    Source: The MLS. This data may not be complete. We recommend contacting the local school district to confirm school assignments for this home.

    Get pre-qualified for a loan
    At Zillow Home Loans, we can pre-qualify you in as little as 5 minutes with no impact to your credit score.

    An equal housing lender. NMLS #10287.