Skip main navigation
Closed
  • $725,000

    444 Olde Lodge Blvd, Fairhope, AL 36532

    4beds
    2,862sqft
    Residential
    Built in 2012
    0.37 Acres Lot
    $757,000 Zestimate®
    $253/sqft
    $3,257 Estimated rent

    Home value

    $757,000

    $719,000 - $795,000

    $3,257/mo

    Zestimate® history
    Loading
    Loading...

    Owner options

    List your home for rent

    $3,257/mo

    Rent Zestimate®

    Find your next renter with Zillow Rental Manager. Plus, with online applications, you can quickly screen prospective tenants – for free.

    Learn more

    $3,257/mo

    Rent Zestimate®

    Refinance and save

    $4,733/mo

    Est. payment

    Refinancing to a lower rate could help reduce your monthly payments and save thousands over the life of the loan.

    See today's rates

    $4,733/mo

    Est. payment

    Explore your selling options

    Work with a Zillow partner agent

    Leverage their expertise and Zillow's premium Showcase listings to get your home seen by more buyers.

    Get started

    List with your own agent

    Get your home in front of millions of buyers by listing it on Zillow.

    Learn how to do it

    Sell it yourself

    Take full control of how buyers see your home on Zillow by listing For Sale by Owner (FSBO).

    List your home

    What's special

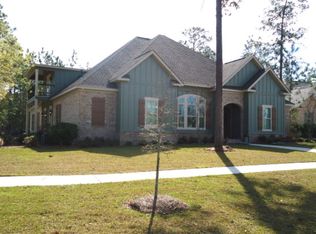
    Beautiful custom painted brick home in sought after Stone Creek in Fairhope. Incredible finishes throughout and updated to meet discriminating high end buyers. Pride of ownership is an understatement in this meticulously maintained Craftsman home. Updates include freshly painted exterior and complete interior of home, renovated kitchen, epoxy garage floor, new HVAC, flooring, custom window treatments, new plumbing fixtures, and lighting just to name a few. As you enter the arched, stained, glass double doors with custom brass handles, you will see hand-scraped hardwood floors, wide baseboards, and cove molding throughout. The formal dining is spacious and allows for a large gathering. The family room is warm and inviting with loads of windows and gas log painted brick fireplace with unique 150-year-old wood mantle. Newly renovated gourmet kitchen includes custom cabinetry with glass and lighted accents, quartz countertops, farm sink, tiled backsplash, Café’ dishwasher, dual fuel gas range and convection oven, breakfast bar, and breakfast room. Primary suite offers hardwood floors, dual vanities, tiled shower with dual shower heads and bench, jetted tub, and customized walk-in closet. Split floorplan with two bedrooms on the opposite side and share a Jack-n-Jill bath. Upstairs is a large bedroom or bonus with private bath. Renovated laundry room complete with wash sink, quartz folding counter, and new custom cabinets for storage. Powder room for guest and drop zone near entrance from garage. Garage has workbench and painted epoxy floor. The large, screened patio with tongue and groove ceiling overlooks additional patio and lavishly landscaped privacy fenced back yard. Just steps away from the Clubhouse, infinity edge pool, tennis courts, and stocked pond. Make your appointment as this home will not last long. All information provided is deemed reliable but not guaranteed. Buyer or buyer’s agent to verify all information. Buyer to verify all informatio Buyer to veri

    Zillow last checked:

    Listing updated:

    Listed by:

    W. Rance Reehl PHONE:251-454-2111,

    Coldwell Banker Reehl Prop Fairhope

    Bought with:

    Reeves Team

    Coldwell Banker Reehl Prop Daphne

    Source: Baldwin Realtors,MLS#: 365646MLS Logo

    Facts & features

    Interior

    Bedrooms & bathrooms
    • Bedrooms: 4
    • Bathrooms: 4
    • Full bathrooms: 3
    • 1/2 bathrooms: 1
    • Main level bedrooms: 3
    Rooms
    • Room types: Great Room
    Primary bedroom
    • Features: 1st Floor Primary, Walk-In Closet(s)
    • Level: Main
    • Area: 270
    • Dimensions: 15 x 18
    Bedroom 2
    • Level: Main
    • Area: 182
    • Dimensions: 13 x 14
    Bedroom 3
    • Level: Main
    • Area: 182
    • Dimensions: 14 x 13
    Bedroom 4
    • Level: Second
    • Area: 242
    • Dimensions: 11 x 22
    Primary bathroom
    • Features: Double Vanity, Soaking Tub, Jetted Tub, Separate Shower, Private Water Closet
    Dining room
    • Level: Main
    • Area: 168
    • Dimensions: 14 x 12
    Kitchen
    • Level: Main
    • Area: 154
    • Dimensions: 11 x 14
    Living room
    • Level: Main
    • Area: 357
    • Dimensions: 17 x 21
    Heating
    • Central
    Cooling
    • Electric, Heat Pump, Ceiling Fan(s)
    Appliances
    • Included: Dishwasher, Disposal, Microwave, Gas Range, Electric Water Heater
    • Laundry: Main Level, Inside
    Features
    • Ceiling Fan(s), En-Suite, High Ceilings, Split Bedroom Plan
    • Flooring: Carpet, Tile, Wood
    • Has basement: No
    • Number of fireplaces: 1
    • Fireplace features: Family Room, Gas Log
    Interior area
    • Total structure area: 2,862
    • Total interior livable area: 2,862 sqft

    Property

    Parking
    • Total spaces: 2
    • Parking features: Attached, Garage, Garage Door Opener
    • Has attached garage: Yes
    • Covered spaces: 2
    Features
    • Levels: One and One Half
    • Stories: 1
    • Patio & porch: Covered, Screened, Rear Porch, Front Porch
    • Exterior features: Irrigation Sprinkler, Termite Contract
    • Pool features: Community, Association
    • Has spa: Yes
    • Fencing: Fenced
    • Has view: Yes
    • View description: None
    • Waterfront features: No Waterfront
    Lot
    • Size: 0.37 Acres
    • Dimensions: 100 x 160
    • Features: Less than 1 acre, Level, Few Trees
    Details
    • Parcel number: 4607260000002.097
    • Zoning description: Single Family Residence

    Construction

    Type & style
    • Home type: SingleFamily
    • Architectural style: Craftsman
    • Property subtype: Residential
    Materials
    • Brick, Hardboard, Frame
    • Foundation: Slab
    • Roof: Composition
    Condition
    • Resale
    • New construction: No
    • Year built: 2012

    Utilities & green energy

    • Electric: Baldwin EMC
    • Gas: Gas-Natural
    • Sewer: Public Sewer
    • Water: Public
    • Utilities for property: Natural Gas Connected, Underground Utilities, Fairhope Utilities

    Community & HOA

    Community
    • Features: Clubhouse, Meeting Room, Pool, Tennis Court(s)
    • Subdivision: Stone Creek
    HOA
    • Has HOA: Yes
    • Services included: Association Management, Insurance, Maintenance Grounds, Recreational Facilities, Taxes-Common Area, Pool
    • HOA fee: $1,450 annually
    Location
    • Region: Fairhope

    Financial & listing details

    • Price per square foot: $253/sqft
    • Tax assessed value: $697,700
    • Annual tax amount: $2,611
    • Price range: $725K - $725K
    • Date on market: 7/25/2024
    • Ownership: Whole/Full

    Price history

    DateEventPrice
    9/3/2024Sold$725,000$253/sqft
    Source: Baldwin Realtors #365646 Report a problem
    7/29/2024Pending sale$725,000$253/sqft
    Source: Baldwin Realtors #365646 Report a problem
    7/25/2024Listed for sale$725,000+64.8%$253/sqft
    Source: GCMLS #7427375 Report a problem
    1/17/2019Sold$440,000-4.3%$154/sqft
    Source: Baldwin Realtors #275997 Report a problem
    11/19/2018Price change$459,900-1%$161/sqft
    Source: EXIT Realty Lyon & Assoc.Fhope #275997 Report a problem
    11/1/2018Listed for sale$464,500+33.1%$162/sqft
    Source: EXIT Realty Lyon & Assoc.Fhope #275997 Report a problem
    10/24/2012Sold$349,000$122/sqft
    Source: Public Record Report a problem

    Public tax history

    YearProperty taxesTax assessment
    2025$3,165 +32.7%$69,780 +14.7%
    2024$2,384 +7.2%$60,840 +7.2%
    2023$2,224 $56,780 +18%
    2022-- $48,100 +7.7%
    2021$1,822 +3.5%$44,680 -0.9%
    2020$1,762 +15.1%$45,080 +6.2%
    2019$1,530 +5.3%$42,440 +5.2%
    2018$1,453 +5.6%$40,340 +5.5%
    2017$1,376 $38,220 -0.5%
    2016$1,376 -0.5%$38,400 +1.2%
    2015$1,383 +12.1%$37,940 +10.6%
    2014$1,233 $34,300 -50.4%
    2013$1,233 $69,160
    Find assessor info on the county website

    Neighborhood: 36532

    Nearby schools

    GreatSchools rating
    Schools provided by the listing agent
    • Elementary: J. Larry Newton
    • Middle: Fairhope Middle
    • High: Fairhope High

    Source: Baldwin Realtors. This data may not be complete. We recommend contacting the local school district to confirm school assignments for this home.

    Get a cash offer in 3 minutes
    Find out how much your home could sell for in as little as 3 minutes with a no-obligation cash offer.
    Estimated market value
    $757,000
    Get a cash offer in 3 minutes
    Find out how much your home could sell for in as little as 3 minutes with a no-obligation cash offer.
    Estimated market value
    $757,000