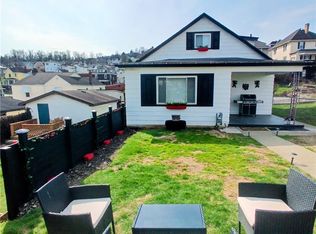
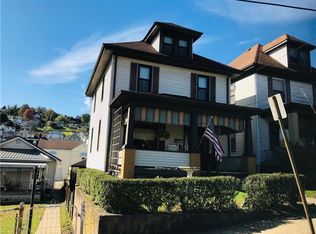
SPACIOUS Home on Fenced Lot situated on Low Traffic Road. Updated Kitchen (2025) w/ Custom Butcher Block Counter Tops, Newer Stainless-Steel Refrigerator, Gas Stove, Dishwasher & Microwave plus a Stainless-Steel Double Bowl Sink! Plenty of Wood Cabinets too w/ Overhead Display area. Cozy Breakfast Nook just off Kitchen w/ Custom Wood Mini Blinds plus additional Cabinetry & another Butcher Block Top! Spacious Living Room w/ Ceiling Fan Light & Wide Opening into Formal Dining Room & just off Main Entrance! Separate 14x13 Formal Dining Room w/ Ceiling Fan Light & Window allowing for the Natural Light to enter offering a Light & Bright Home! Spacious Front Entry w/ Attractive Light Fixture, GORGEOUS Detailed Lead Glass Front Door including side panels (2023) & Solid Red Oak Banisters on Staircase. Convenient 1st Floor Family Room or Den too on Main Level! Wall of Shelved Closets in Big Updated Bathroom offering built-in seats in Tub Surround. 3 Bedrooms on 2nd Level plus HUGE Attic that could be a 4th Bedroom. MASSIVE Lower Level that could Easily be finished into a future Game Room w/ Plumbing for Pittsburgh Potty! Glass Block Windows in Basement plus Workbench! Nice Fenced in Yard, front fence only 2 years old! 2 Car Detached Garage. New Roof installed Nov 2021, New Tankless Hot Water Tank 2020, Furnace & A/C only 12 years young and serviced every year!
Sold for $140,000
Zillow last checked:
Listing updated:
Bought with:
Cindy Rack
KELLER WILLIAMS REALTY
Source: WPMLS,MLS#: 1748007 Originating MLS: West Penn Multi-List
Originating MLS: West Penn Multi-ListPrice history
| Date | Event | Price |
|---|---|---|
| 6/12/2026 | Sold | $140,000$91/sqft |
Source:  WPMLS #1748007 Report a problem WPMLS #1748007 Report a problem | ||
| 5/13/2026 | Contingent | $140,000$91/sqft |
Source: WPMLS #1748007 Report a problem | ||
| 4/19/2026 | Price change | $140,000-6.7%$91/sqft |
Source: WPMLS #1748007 Report a problem | ||
| 4/12/2026 | Listed for sale | $150,000$98/sqft |
Source: WPMLS #1748007 Report a problem | ||


Get pre-qualified for a loan
At Zillow Home Loans, we can pre-qualify you in as little as 5 minutes with no impact to your credit score.An equal housing lender. NMLS #10287.
