Skip main navigation
Closed
  • $465,000

    444 Orchid Ln, Canton, GA 30114

    5beds
    3,073sqft
    Single Family Residence, Residential
    Built in 2007
    0.33 Acres Lot
    $491,200 Zestimate®
    $151/sqft
    $2,639 Estimated rent

    Home value

    $491,200

    $467,000 - $516,000

    $2,639/mo

    Zestimate® history
    Loading
    Loading...

    Owner options

    List your home for rent

    $2,639/mo

    Rent Zestimate®

    Find your next renter with Zillow Rental Manager. Plus, with online applications, you can quickly screen prospective tenants – for free.

    Learn more

    $2,639/mo

    Rent Zestimate®

    Refinance and save

    $3,338/mo

    Est. payment

    Refinancing to a lower rate could help reduce your monthly payments and save thousands over the life of the loan.

    See today's rates

    $3,338/mo

    Est. payment

    Explore your selling options

    Work with a Zillow partner agent

    Leverage their expertise and Zillow's premium Showcase listings to get your home seen by more buyers.

    Get started

    List with your own agent

    Get your home in front of millions of buyers by listing it on Zillow.

    Learn how to do it

    Sell it yourself

    Take full control of how buyers see your home on Zillow by listing For Sale by Owner (FSBO).

    List your home

    What's special

    Stylish cabinetryModern appliancesPrivate cul-de-sac locationSpa-like bathPrivate fenced yardLarge walk in pantryAmple granite countertops
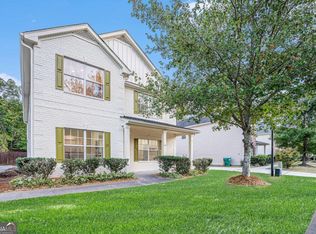
    Introducing an exquisite home nestled in an active swim and tennis community, offering the perfect blend of luxury, comfort, and convenience. This stunning residence boasts 5 spacious bedrooms, 3 elegant baths, and a host of desirable features that will captivate even the most discerning buyer. As you enter this remarkable abode, you'll be greeted by a private cul-de-sac location, ensuring a peaceful and serene living environment. The lush and meticulously maintained front yard adds to the curb appeal, setting the tone for what awaits inside. Step inside, and you'll be instantly impressed by the thoughtfully designed floor plan, offering a seamless flow between the living spaces. The 5 bedrooms provide ample space for relaxation and privacy, catering to the needs of a growing family or those seeking extra room for guests or a home office. The enormous owner's suite is a true retreat within the home, providing a haven of tranquility and luxury. Its spa-like bath beckons you with a rejuvenating soaking tub, perfect for unwinding after a long day. The heart of this homes lies in the kitchen boasting stylish cabinetry, modern appliances, ample granite countertops and large walk in pantry. One of the many highlights of this property is the private fenced yard, offering a safe and secure oasis. Whether you envision a peaceful morning coffee on the deck or a gathering with family, this backyard will provide the ideal backdrop for your outdoor pursuits. In addition to the remarkable features of this home, the active swim and tennis community offers a plethora of amenities for residents to enjoy. Do not miss the opportunity to make this beautiful resident your own!

    Zillow last checked:

    Listing updated:

    Listing Provided by:

    Candi Mcclamma,

    Compass,

    All Points Team,

    Compass

    Bought with:

    David Lawhon, 390000

    Compass

    Source: FMLS GA,MLS#: 7228145MLS Logo

    Facts & features

    Interior

    Bedrooms & bathrooms
    • Bedrooms: 5
    • Bathrooms: 3
    • Full bathrooms: 3
    • Main level bathrooms: 1
    • Main level bedrooms: 1
    Primary bedroom
    • Features: Oversized Master, Sitting Room
    • Level: Oversized Master, Sitting Room
    Bedroom
    • Features: Oversized Master, Sitting Room
    Primary bathroom
    • Features: Double Vanity, Separate His/Hers, Separate Tub/Shower, Soaking Tub
    Dining room
    • Features: Open Concept, Seats 12+
    Kitchen
    • Features: Breakfast Bar, Breakfast Room, Cabinets White, Eat-in Kitchen, Pantry Walk-In
    Heating
    • Forced Air, Natural Gas
    Cooling
    • Ceiling Fan(s), Central Air
    Appliances
    • Included: Dishwasher, Disposal, Gas Cooktop, Gas Water Heater, Microwave, Self Cleaning Oven
    • Laundry: Laundry Room, Upper Level
    Features
    • Cathedral Ceiling(s), Double Vanity, Entrance Foyer, High Ceilings 9 ft Lower, High Speed Internet, His and Hers Closets, Walk-In Closet(s)
    • Flooring: Carpet, Ceramic Tile, Laminate
    • Windows: Double Pane Windows
    • Basement: Daylight,Exterior Entry,Full,Unfinished
    • Attic: Pull Down Stairs
    • Number of fireplaces: 1
    • Fireplace features: Factory Built, Family Room, Gas Starter, Living Room
    • Common walls with other units/homes: No Common Walls
    Interior area
    • Total structure area: 3,073
    • Total interior livable area: 3,073 sqft
    • Finished area above ground: 3,073

    Property

    Parking
    • Total spaces: 2
    • Parking features: Garage, Garage Faces Front
    • Garage spaces: 2
    Accessibility
    • Accessibility features: None
    Features
    • Levels: Two
    • Stories: 2
    • Patio & porch: Covered, Deck, Front Porch, Rear Porch
    • Exterior features: Private Yard, No Dock
    • Pool features: None
    • Spa features: None
    • Fencing: Fenced,Privacy,Wood
    • Has view: Yes
    • View description: Trees/Woods
    • Waterfront features: None
    • Body of water: None
    Lot
    • Size: 0.33 Acres
    • Features: Cul-De-Sac, Front Yard, Level, Private
    Details
    • Additional structures: None
    • Parcel number: 14N21C     035
    • Other equipment: None
    • Horse amenities: None

    Construction

    Type & style
    • Home type: SingleFamily
    • Architectural style: Craftsman,Farmhouse,Traditional
    • Property subtype: Single Family Residence, Residential
    Materials
    • Brick Front, Cement Siding, HardiPlank Type
    • Foundation: Concrete Perimeter
    • Roof: Composition
    Condition
    • Updated/Remodeled
    • New construction: No
    • Year built: 2007

    Utilities & green energy

    • Electric: 110 Volts
    • Sewer: Public Sewer
    • Water: Public
    • Utilities for property: Cable Available, Electricity Available, Natural Gas Available, Phone Available, Sewer Available, Underground Utilities, Water Available
    Green energy
    • Energy efficient items: None
    • Energy generation: None

    Community & neighborhood

    Security
    • Security features: Smoke Detector(s)
    Community
    • Community features: Clubhouse, Homeowners Assoc, Near Schools, Near Shopping, Pool, Street Lights, Tennis Court(s)
    Location
    • Region: Canton
    • Subdivision: Summer Walk

    HOA & financial

    HOA
    • Has HOA: Yes
    • HOA fee: $550 annually
    • Services included: Reserve Fund, Swim, Tennis
    • Association phone: 404-400-1629

    Other

    Other facts
    • Listing terms: Cash,Conventional,FHA,VA Loan
    • Road surface type: Paved

    Price history

    DateEventPrice
    9/1/2023Sold$465,000-4.9%$151/sqft
    Source: FMLS GA #7228145 Report a problem
    7/29/2023Pending sale$489,000$159/sqft
    Source: FMLS GA #7228145 Report a problem
    7/21/2023Contingent$489,000$159/sqft
    Source: GAMLS #10168173 Report a problem
    6/7/2023Listed for sale$489,000+53.3%$159/sqft
    Source: FMLS GA #7228145 Report a problem
    2/19/2021Sold$319,000+0%$104/sqft
    Source: Public Record Report a problem
    1/29/2021Pending sale$318,990$104/sqft
    Source: FMLS GA #6832970 Report a problem
    1/27/2021Listed for sale$318,990+31.8%$104/sqft
    Source: FMLS GA #6832970 Report a problem
    3/11/2019Sold$242,000-5.1%$79/sqft
    Source: Public Record Report a problem
    2/28/2019Pending sale$255,000$83/sqft
    Source: RE/MAX Town and Country #6101138 Report a problem
    1/19/2019Listed for sale$255,000+8.7%$83/sqft
    Source: RE/MAX Town & Country #8512324 Report a problem
    1/10/2008Sold$234,500$76/sqft
    Source: Public Record Report a problem

    Public tax history

    YearProperty taxesTax assessment
    2025$5,280 -0.2%$186,716 -0.4%
    2024$5,293 -3.2%$187,440 -1.6%
    2023$5,469 +49.3%$190,560 +24.2%
    2022$3,662 -3%$153,400 +23.9%
    2021$3,775 +27.7%$123,800 +8.1%
    2020$2,957 -2%$114,480 +11.6%
    2019$3,017 +3.7%$102,560 -58.1%
    2018$2,910 +4.6%$244,500 +6.2%
    2017$2,781 +30.7%$230,200 +7.9%
    2016$2,129 +4.7%$213,300 +5.5%
    2015$2,032 -16.8%$202,200 +3.7%
    2014$2,444 +31.8%$194,900 +7.7%
    2013$1,855 +11%$180,900 +10.9%
    2012$1,671 -4.4%$163,100 -6%
    2011$1,747 -4.7%$173,600 +133%
    2010$1,833 -7.4%$74,520 -12%
    2009$1,979 -8.6%$84,720 -8.2%
    2008$2,166 $92,240

    Find assessor info on the county website

    Neighborhood: 30114

    Nearby schools

    GreatSchools rating
    Schools provided by the listing agent
    • Elementary: William G. Hasty, Sr.
    • Middle: Teasley
    • High: Cherokee

    Source: FMLS GA. This data may not be complete. We recommend contacting the local school district to confirm school assignments for this home.

    Get a cash offer in 3 minutes
    Find out how much your home could sell for in as little as 3 minutes with a no-obligation cash offer.
    Estimated market value
    $491,200
    Get a cash offer in 3 minutes
    Find out how much your home could sell for in as little as 3 minutes with a no-obligation cash offer.
    Estimated market value
    $491,200