Skip main navigation
Sold for $825,000
  • $825,000

    444 Pearson Circle, Newport, NC 28570

    4beds
    3,050sqft
    Single Family Residence
    Built in 2025
    0.38 Acres Lot
    $826,500 Zestimate®
    $270/sqft
    $3,430 Estimated rent

    Home value

    $826,500

    $785,000 - $868,000

    $3,430/mo

    Zestimate® history
    Loading
    Loading...

    Owner options

    List your home for rent

    $3,430/mo

    Rent Zestimate®

    Find your next renter with Zillow Rental Manager. Plus, with online applications, you can quickly screen prospective tenants – for free.

    Learn more

    $3,430/mo

    Rent Zestimate®

    Refinance and save

    $5,042/mo

    Est. payment

    Refinancing to a lower rate could help reduce your monthly payments and save thousands over the life of the loan.

    See today's rates

    $5,042/mo

    Est. payment

    Explore your selling options

    Work with a Zillow partner agent

    Leverage their expertise and Zillow's premium Showcase listings to get your home seen by more buyers.

    Get started

    List with your own agent

    Get your home in front of millions of buyers by listing it on Zillow.

    Learn how to do it

    Sell it yourself

    Take full control of how buyers see your home on Zillow by listing For Sale by Owner (FSBO).

    List your home

    What's special

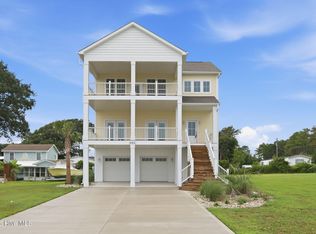
    Experience elevated coastal living in this impeccably crafted 4-bedroom, 3 full bath and 2 half bath home, thoughtfully designed across three levels to capture breathtaking views of the Intracoastal Waterway. Built with exceptional workmanship and attention to detail, this residence seamlessly blends luxury, comfort, and coastal charm. At the heart of the home is a custom chef's kitchen featuring premium appliances, handcrafted cabinetry, and stone countertops making for an ideal setting for both everyday meals and memorable gatherings. The open-concept main living area is bathed in natural light, offering effortless flow and panoramic water vistas that make every moment feel serene. The primary suite serves as a private sanctuary, complete with walk-out access and uninterrupted views of the water, creating a peaceful escape at day's end. Additional features include a versatile bonus room, a spacious two-car garage, a whole-house generator, and an elevator-ready design for future flexibility. This is coastal luxury redefined, where thoughtful design meets the beauty of waterfront living.

    Zillow last checked:

    Listing updated:

    Listed by:

    Edward D Radley 910-289-5906,

    Coldwell Banker Sea Coast Adv EI

    Bought with:

    Johanna Merrill, 355477

    Beach Homes Realty

    Source: Hive MLS,MLS#: 100555882MLS LogoOriginating MLS: Carteret County Association of Realtors

    Facts & features

    Interior

    Bedrooms & bathrooms
    • Bedrooms: 4
    • Bathrooms: 5
    • Full bathrooms: 3
    • 1/2 bathrooms: 2
    Rooms
    • Room types: Master Bedroom, Bedroom 1, Bedroom 2, Bedroom 3, Living Room, Laundry
    Heating
    • Heat Pump, Fireplace Insert, Electric, Natural Gas
    Cooling
    • Central Air, Heat Pump
    Appliances
    • Included: Gas Cooktop, Electric Oven, Built-In Microwave, Dishwasher, Convection Oven
    Features
    • Walk-in Closet(s), Tray Ceiling(s), High Ceilings, Mud Room, Solid Surface, Whole-Home Generator, Kitchen Island, Ceiling Fan(s), Elevator, Pantry, Reverse Floor Plan, Walk-in Shower, Blinds/Shades, Gas Log, Walk-In Closet(s)
    • Flooring: LVT/LVP
    • Doors: Thermal Doors
    • Windows: Thermal Windows
    • Basement: None
    • Number of fireplaces: 1
    • Fireplace features: Gas Log
    Interior area
    • Total structure area: 3,050
    • Total interior livable area: 3,050 sqft

    Property

    Parking
    • Total spaces: 2
    • Parking features: Concrete, On Site
    • Attached garage spaces: 2
    Features
    • Levels: Three Or More
    • Patio & porch: Covered, Deck, Porch
    • Exterior features: Thermal Doors
    • Fencing: Vinyl
    • Has view: Yes
    • View description: ICW, See Remarks
    • Waterfront features: Deeded Water Access, Deeded Water Rights, Second Row
    • Frontage type: See Remarks
    Lot
    • Size: 0.38 Acres
    • Dimensions: 150 x 80
    • Features: Deeded Water Access, Deeded Water Rights, Second Row
    Details
    • Parcel number: 631502766827000
    • Zoning: R15M
    • Special conditions: Standard
    • Other equipment: Generator

    Construction

    Type & style
    • Home type: SingleFamily
    • Property subtype: Single Family Residence
    Materials
    • Vinyl Siding, Wood Frame
    • Foundation: Slab
    • Roof: Architectural Shingle
    Condition
    • New construction: Yes
    • Year built: 2025
    Details
    • Warranty included: Yes

    Utilities & green energy

    • Sewer: Private Sewer
    • Water: Public, Water Tap Paid
    • Utilities for property: Natural Gas Available, Natural Gas Connected, Water Connected

    Community & HOA

    Community
    • Subdivision: Broad Creek Woods
    HOA
    • Has HOA: No
    • Amenities included: Boat Dock
    Location
    • Region: Newport

    Financial & listing details

    • Price per square foot: $270/sqft
    • Tax assessed value: $220,391
    • Annual tax amount: $1,067
    • Date on market: 2/20/2026
    • Cumulative days on market: 314 days
    • Listing agreement: Exclusive Right To Sell
    • Listing terms: Cash,Conventional,VA Loan
    • Road surface type: Paved

    Price history

    DateEventPrice
    9/18/2026Sold$825,000-1.2%$270/sqft
    Source: Hive MLS #100555882 Report a problem
    8/19/2026Pending sale$834,900$274/sqft
    Source: Hive MLS #100555882 Report a problem
    7/24/2026Price change$834,900-1.8%$274/sqft
    Source: Hive MLS #100555882 Report a problem
    6/29/2026Price change$849,900-2.9%$279/sqft
    Source: Hive MLS #100555882 Report a problem
    5/31/2026Price change$875,000-2.7%$287/sqft
    Source: Hive MLS #100555882 Report a problem
    2/20/2026Listed for sale$899,000$295/sqft
    Source: Hive MLS #100555882 Report a problem
    2/16/2026Listing removed$899,000$295/sqft
    Source: Hive MLS #100534754 Report a problem
    10/7/2025Listed for sale$899,000+164.4%$295/sqft
    Source: Hive MLS #100534754 Report a problem
    10/21/2024Sold$340,000-5.6%$111/sqft
    Source: Hive MLS #100434703 Report a problem
    10/3/2024Contingent$360,000$118/sqft
    Source: Hive MLS #100434703 Report a problem
    10/1/2024Listed for sale$360,000$118/sqft
    Source: Hive MLS #100434703 Report a problem
    9/21/2024Listing removed$360,000$118/sqft
    Source: Hive MLS #100434703 Report a problem
    9/17/2024Price change$360,000-5.3%$118/sqft
    Source: Hive MLS #100434703 Report a problem
    8/10/2024Price change$380,000-5%$125/sqft
    Source: Hive MLS #100434703 Report a problem
    7/27/2024Listed for sale$400,000-5.9%$131/sqft
    Source: Hive MLS #100434703 Report a problem
    6/27/2024Contingent$425,000$139/sqft
    Source: Hive MLS #100434703 Report a problem
    6/15/2024Price change$425,000-5.6%$139/sqft
    Source: Hive MLS #100434703 Report a problem
    5/21/2024Price change$450,000-5.3%$148/sqft
    Source: Hive MLS #100434703 Report a problem
    4/25/2024Price change$475,000-4%$156/sqft
    Source: Hive MLS #100434703 Report a problem
    3/24/2024Listed for sale$495,000-13.9%$162/sqft
    Source: Hive MLS #100434703 Report a problem
    2/2/2024Listing removed--
    Source: Owner Report a problem
    11/4/2023Price change$575,000-4.2%$189/sqft
    Source: Owner Report a problem
    10/28/2023Listed for sale$599,999$197/sqft
    Source: Owner Report a problem

    Public tax history

    YearProperty taxesTax assessment
    2025$457 -57.2%$117,680 -46.6%
    2024$1,068 -6.5%$220,391
    2023$1,142 +2%$220,391
    2022$1,120 +4.1%$220,391 +0.6%
    2021$1,076 $219,022 -0.6%
    2020-- $220,391 -3.5%
    2019$1,071 $228,339
    2017$1,071 $228,339
    2016$1,071 $228,339
    2015$1,071 +6.8%$228,339 +9.9%
    2014$1,002 $207,857
    2013-- $207,857
    2012-- --
    2011-- --
    2010-- $155,444
    2009-- $155,444
    Find assessor info on the county website

    Neighborhood: 28570

    Nearby schools

    GreatSchools rating
    Schools provided by the listing agent
    • Elementary: Bogue Sound
    • Middle: Broad Creek
    • High: Croatan

    Source: Hive MLS. This data may not be complete. We recommend contacting the local school district to confirm school assignments for this home.

    Get a cash offer in 3 minutes
    Find out how much your home could sell for in as little as 3 minutes with a no-obligation cash offer.
    Estimated market value
    $826,500
    Get a cash offer in 3 minutes
    Find out how much your home could sell for in as little as 3 minutes with a no-obligation cash offer.
    Estimated market value
    $826,500