**MULTIPLE OFFERS TO BE DECISIONED BY 5PM 05/10***AMAZING OPPORTUNITY IN THIS SINGLE OWNER HOME IN TURN-KEY CONDITION!! This Home is located within a community that is well maintained and shows through the care of the homesites. As you arrive, you will find a BEAUTIFUL Lawn with low maintenance established landscaping. The updates with this Home are: Kitchen/Bath Remodels / New Roof 2020 / New Water Heater 2018 / HVAC System 2018 / Painting 2020 / Florida Rebuild Metal Hurricane Shutters / Termite Contract with Terminix. As you enter the Foyer to the Home, you will find Wood Look Flooring in the Common Spaces, Tile Flooring in the Wet Spaces and Carpet in the Bedrooms. The color palate is warm and neutral throughout. The Living Room is LARGE incorporating a Vaulted Ceiling with a WOOD BURNING FIREPLACE and an OPEN CONCEPT with FUNCTION and CONNECTION to the Spacious Dining Area and Kitchen. The Kitchen hosts GRANITE counter surfaces, Hop-Up Counter that yields great work spaces, a true working layout, Rich Stained Cabinetry LARGE picture window over the sink area and tiled backsplash. Off of the Kitchen you will find the large Laundry Room with access to the Home Office that was a partial garage conversion. This conversion included ducting for heat/cool with the front space accessible by a door within the office/flex room and functioning front garage door to a large storage space. The opposite side of the home has the primary bedroom with private Full Bath Suite - LARGE Walk-In Shower, LONG Double Vanity. The Additional Bedrooms have access to a FULL Bath in the hallway. From the Dining Area you access the HUGE SCREEN ENCLOSED PORCH with flanking outside open patio spaces overlooking an Entertainment pavilion PERFECT for entertaining on any level and decorative storage building situated in a wonderful backyard grass space! So much here for ANYONE!! Take the time to walk the interior of this Home via the Virtual Tour Link provided!
Sold for $247,000
$247,000
444 Peppertree Ter, Pensacola, FL 32506
3beds
1,650sqft
Single Family Residence
Built in 1990
10,454 Square Feet Lot
$249,600 Zestimate®
$150/sqft
$1,892 Estimated rent
Home value
$249,600
$222,000 - $280,000
$1,892/mo
Zestimate® history
Owner options
List your home for rent
$1,892/mo
Rent Zestimate®
Find your next renter with Zillow Rental Manager. Plus, with online applications, you can quickly screen prospective tenants – for free.
$1,892/mo
Rent Zestimate®
Refinance and save
$1,775/mo
Est. payment
Refinancing to a lower rate could help reduce your monthly payments and save thousands over the life of the loan.
$1,775/mo
Est. payment
Explore your selling options
Work with a Zillow partner agent
Leverage their expertise and Zillow's premium Showcase listings to get your home seen by more buyers.
Get startedList with your own agent
Get your home in front of millions of buyers by listing it on Zillow.
Learn how to do itSell it yourself
Take full control of how buyers see your home on Zillow by listing For Sale by Owner (FSBO).
List your homeWhat's special
Partial garage conversionGranite counter surfacesHome officeWonderful backyard grass spaceOpen conceptLaundry roomLarge picture window
Zillow last checked:
Listing updated:
Listed by:
Newell Hutchinson 850-516-4564,
Coldwell Banker Realty
Bought with:
Hollie Mackellar
Local Property Inc.
Source: PAR,MLS#: 663953
Facts & features
Interior
Bedrooms & bathrooms
- Bedrooms: 3
- Bathrooms: 2
- Full bathrooms: 2
Rooms
- Room types: Bonus Room
Primary bedroom
- Level: First
- Area: 210
- Dimensions: 15 x 14
Bedroom
- Level: First
- Area: 154
- Dimensions: 11 x 14
Bedroom 1
- Level: First
- Area: 121
- Dimensions: 11 x 11
Bathroom
- Level: First
- Area: 40
- Dimensions: 5 x 8
Dining room
- Level: First
- Area: 140
- Dimensions: 10 x 14
Kitchen
- Level: First
- Area: 110
- Dimensions: 10 x 11
Living room
- Level: First
- Area: 294
- Dimensions: 21 x 14
Office
- Level: First
- Area: 156
- Dimensions: 12 x 13
Heating
- Central, Fireplace(s)
Cooling
- Central Air, Ceiling Fan(s)
Appliances
- Included: Electric Water Heater, Dryer, Washer, Built In Microwave, Dishwasher, Refrigerator
- Laundry: Inside, W/D Hookups
Features
- Storage, Baseboards, Ceiling Fan(s), Vaulted Ceiling(s)
- Flooring: Tile, Simulated Wood
- Doors: Insulated Doors, Storm Door(s)
- Windows: Double Pane Windows, Blinds, Shutters
- Has basement: No
- Has fireplace: Yes
Interior area
- Total structure area: 1,650
- Total interior livable area: 1,650 sqft
Property
Parking
- Total spaces: 1
- Parking features: Garage
- Garage spaces: 1
Features
- Levels: One
- Stories: 1
- Patio & porch: Patio, Screened
- Pool features: None
- Fencing: Back Yard
Lot
- Size: 10,454 Square Feet
- Features: Interior Lot
Details
- Parcel number: 172s316100018001
- Zoning description: Res Single
Construction
Type & style
- Home type: SingleFamily
- Architectural style: Traditional
- Property subtype: Single Family Residence
Materials
- Frame
- Foundation: Slab
- Roof: Shingle
Condition
- Resale
- New construction: No
- Year built: 1990
Utilities & green energy
- Electric: Copper Wiring, Circuit Breakers
- Sewer: Public Sewer
- Water: Public
- Utilities for property: Cable Available
Green energy
- Energy efficient items: Insulation, Insulated Walls, Ridge Vent
Community & HOA
Community
- Security: Smoke Detector(s)
- Subdivision: Peppermill
HOA
- Has HOA: No
- Services included: None
Location
- Region: Pensacola
Financial & listing details
- Price per square foot: $150/sqft
- Tax assessed value: $189,349
- Annual tax amount: $852
- Date on market: 5/7/2025
- Cumulative days on market: 3 days
Price history
| Date | Event | Price |
|---|---|---|
| 6/6/2025 | Sold | $247,000+0.9%$150/sqft |
Source:  PAR #663953 Report a problem PAR #663953 Report a problem | ||
| 6/4/2025 | Pending sale | $244,900$148/sqft |
Source: PAR #663953 Report a problem | ||
| 5/10/2025 | Contingent | $244,900$148/sqft |
Source: PAR #663953 Report a problem | ||
| 5/7/2025 | Listed for sale | $244,900$148/sqft |
Source: PAR #663953 Report a problem | ||
Public tax history
| Year | Property taxes | Tax assessment |
|---|---|---|
| 2025 | $852 +23% | $189,349 +0.5% |
| 2024 | $693 | $188,431 +4.8% |
| 2023 | -- | $179,762 +16% |
| 2022 | $651 +1.8% | $154,991 +23.5% |
| 2021 | $640 +2.4% | $125,451 +10.9% |
| 2020 | $625 +3.1% | $113,108 +6.1% |
| 2019 | $606 | $106,639 +37.6% |
| 2018 | $606 +1.1% | $77,501 +2.1% |
| 2017 | $599 +1.4% | $75,907 +2.1% |
| 2016 | $591 +1.1% | $74,346 +0.7% |
| 2015 | $584 | $73,830 +0.8% |
| 2014 | $584 | $73,245 +1.5% |
| 2013 | -- | $72,163 +1.7% |
| 2012 | -- | $70,957 +3% |
| 2011 | -- | $68,891 +1.5% |
| 2010 | -- | $67,873 +2.7% |
| 2009 | -- | $66,089 +0.1% |
| 2008 | -- | $66,023 +3% |
| 2007 | -- | $64,100 +2.5% |
| 2006 | -- | $62,540 +3% |
| 2005 | -- | $60,720 +3% |
| 2004 | -- | $58,950 +1.9% |
| 2003 | -- | $57,850 +2.4% |
| 2002 | -- | $56,490 +1.6% |
| 2001 | -- | $55,600 +3% |
| 2000 | -- | $53,980 +2.7% |
| 1999 | -- | $52,560 |
Find assessor info on the county website
Neighborhood: 32506
Nearby homes
- $281,900-- bd6 ba1.5k sqft448 Peppertree Ter, Pensacola, FL 32506Off Market
- $250,0006 bd2 ba1.5k sqft440 Peppertree Ter, Pensacola, FL 32506Sold
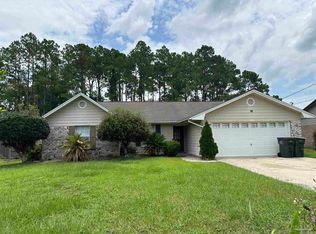
- $230,600-- bd6 ba1.3k sqft452 Peppertree Ter, Pensacola, FL 32506Off Market
- $238,100-- bd6 ba1.4k sqft436 Peppertree Ter, Pensacola, FL 32506Off Market
- $265,0003 bd2 ba1.5k sqft441 Peppertree Ter, Pensacola, FL 32506Sold
- $238,300-- bd6 ba1.5k sqft445 Peppertree Ter, Pensacola, FL 32506Off Market
- $232,9003 bd2 ba1.4k sqft449 Peppertree Ter, Pensacola, FL 32506Off Market
- $233,4003 bd2 ba1.5k sqft456 Peppertree Ter, Pensacola, FL 32506Off Market
Nearby schools
GreatSchools rating
- 7/10Blue Angels Elementary SchoolGrades: PK-5Distance: 1.6 mi
- 4/10Jim C. Bailey Middle SchoolGrades: 6-8Distance: 5.2 mi
- 2/10Escambia High SchoolGrades: 9-12Distance: 3.6 mi
Schools provided by the listing agent
- Elementary: Blue Angels
- Middle: BAILEY
- High: Escambia
Source: PAR. This data may not be complete. We recommend contacting the local school district to confirm school assignments for this home.
Sell for more on Zillow
Get a Zillow Showcase℠ listing at no additional cost and you could sell for .
$249,600
2% more
+$4,992
With Zillow Showcase(estimated)
$254,592
Sell for more on Zillow
Get a Zillow Showcase℠ listing at no additional cost and you could sell for .
$249,600
2% more
+$4,992
With Zillow Showcase(estimated)
$254,592
- Florida
- Escambia County
- Pensacola
- 32506
- 444 Peppertree Ter
