Skip main navigation
Off market
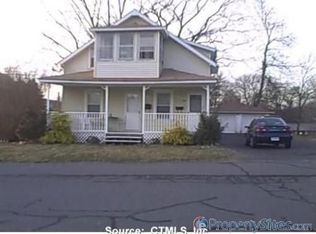
Street View
  • $321,000

    444 Pine St, Bristol, CT 06010

    3beds
    1,404sqft
    SingleFamily
    Built in 1965
    0.3 Acres Lot
    $321,000 Zestimate®
    $229/sqft
    $2,549 Estimated rent

    Home value

    $321,000

    $305,000 - $340,000

    $2,549/mo

    Zestimate® history
    Loading
    Loading...

    Owner options

    List your home for rent

    $2,549/mo

    Rent Zestimate®

    Find your next renter with Zillow Rental Manager. Plus, with online applications, you can quickly screen prospective tenants – for free.

    Learn more

    $2,549/mo

    Rent Zestimate®

    Refinance and save

    $2,308/mo

    Est. payment

    Refinancing to a lower rate could help reduce your monthly payments and save thousands over the life of the loan.

    See today's rates

    $2,308/mo

    Est. payment

    Explore your selling options

    Work with a Zillow partner agent

    Leverage their expertise and Zillow's premium Showcase listings to get your home seen by more buyers.

    Get started

    List with your own agent

    Get your home in front of millions of buyers by listing it on Zillow.

    Learn how to do it

    Sell it yourself

    Take full control of how buyers see your home on Zillow by listing For Sale by Owner (FSBO).

    List your home

    What's special

    Are you looking for a fixer upper? This home located in Bristol has tons of potential. Entering the home you are greeted with an open floor plan. The living room has a fireplace with character and opens up to the kitchen great for entertaining. The kitchen is spacious with newer stainless steel appliances and offers an eat in dining area. Down the hall, you'll find 3 bedrooms that are a decent size. The full bathroom has a tub with shower. Down the stairs you will find a finished area that could used as an additional family room, child's play room, or workout area. An additional room downstairs would make for a great workshop. Half bathroom located on the lower level. Sliders lead out to an oversized deck and a completely private back yard. With summer coming enjoy the above ground pool with solar cover. The roof was completely replaced in 2013. Newer furnace as of 2016. Conveniently located to everything! Close to shopping, restaurants, parks, and just minutes away from 72, 84, and rt 9.

    This property is off market, which means it's not currently listed for sale or rent on Zillow. This may be different from what's available on other websites or public sources.

    Facts & features

    Interior

    Bedrooms & bathrooms
    • Bedrooms: 3
    • Bathrooms: 2
    • Full bathrooms: 1
    • 1/2 bathrooms: 1
    Heating
    • Baseboard, Oil
    Appliances
    • Included: Dishwasher, Dryer, Freezer, Range / Oven, Refrigerator, Washer
    • Laundry: Lower Level, Basement Private
    Features
    • Open Floorplan
    • Flooring: Concrete
    • Doors: Storm Door(s)
    • Windows: Storm Window(s), Thermopane Windows
    • Basement: Partially Finished, Garage Access, Walk-Out Access, Storage Space, Full With Walk-Out, Concrete Floor
    • Attic: Pull Down Stairs, Floored
    • Has fireplace: Yes
    Interior area
    • Total interior livable area: 1,404 sqft
    • Finished area below ground: 300

    Property

    Parking
    • Total spaces: 1
    • Parking features: Garage - Attached
    Accessibility
    • Accessibility features: Bath Grab Bars
    Features
    • Patio & porch: Deck, Patio, Porch-Enclosed
    • Exterior features: Stone, Vinyl
    • Pool features: Above Ground, Solar Cover
    • Fencing: Partial
    • Waterfront features: Lake, Walk To Water
    Lot
    • Size: 0.30 Acres
    • Features: Wooded
    Details
    • Parcel number: BRISM03L1230104698
    • Zoning: R-10

    Construction

    Type & style
    • Home type: SingleFamily
    • Architectural style: Ranch
    Materials
    • Roof: Asphalt
    Condition
    • Year built: 1965

    Utilities & green energy

    • Sewer: Public Sewer
    • Water: Public Water Connected

    Community & neighborhood

    Location
    • Region: Bristol

    HOA & financial

    Other financial information
    • Total actual rent: 154900

    Other

    Other facts
    • Sewer: Public Sewer
    • Heating: Baseboard, Oil
    • WaterfrontFeatures: Lake, Walk To Water
    • Appliances: Dishwasher, Refrigerator, Dryer, Washer, Freezer, Oven/Range
    • FireplaceYN: true
    • Roof: Asphalt
    • ArchitecturalStyle: Ranch
    • GarageYN: true
    • Basement: Partially Finished, Garage Access, Walk-Out Access, Storage Space, Full With Walk-Out, Concrete Floor
    • AssociationYN: 0
    • HeatingYN: true
    • PatioAndPorchFeatures: Deck, Patio, Porch-Enclosed
    • FireplacesTotal: 1
    • RoomsTotal: 5
    • Zoning: R-10
    • ConstructionMaterials: Frame, Vinyl Siding
    • Cooling: Window Unit(s), Ceiling Fan(s)
    • CommunityFeatures: Golf, Park, Shopping/Mall
    • LotFeatures: Wooded
    • Fencing: Partial
    • PoolFeatures: Above Ground, Solar Cover
    • ParkingFeatures: Off Street, Paved, Under House Garage
    • DoorFeatures: Storm Door(s)
    • WindowFeatures: Storm Window(s), Thermopane Windows
    • Attic: Pull Down Stairs, Floored
    • LaundryFeatures: Lower Level, Basement Private
    • BelowGradeFinishedArea: 300
    • YearBuiltSource: Public Records
    • InteriorFeatures: Open Floorplan
    • FoundationDetails: Concrete
    • AccessibilityFeatures: Bath Grab Bars
    • WaterSource: Public Water Connected
    • TotalActualRent: 154900.00
    • ExteriorFeatures: Stone Wall
    • MlsStatus: Active
    • TaxAnnualAmount: 3590

    Price history

    DateEventPrice
    2/26/2021Sold$168,200+8.6%$120/sqft
    Source: Smart MLS #170362244 Report a problem
    1/15/2021Contingent$154,900$110/sqft
    Source: Smart MLS #170362244 Report a problem
    1/11/2021Listed for sale$154,900+14.8%$110/sqft
    Source: Smart MLS #170362244 Report a problem
    8/31/2010Sold$134,900$96/sqft
    Source: Smart MLS #N297741 Report a problem
    7/24/2010Pending sale$134,900$96/sqft
    Source: Calcagni Associates #N297741 Report a problem
    7/16/2010Price change$134,900-10.1%$96/sqft
    Source: Calcagni Associates #N297741 Report a problem
    5/14/2010Price change$150,000-14.2%$107/sqft
    Source: Calcagni Associates #N297741 Report a problem
    12/4/2009Price change$174,900-17.8%$125/sqft
    Source: Calcagni Associates #N287786 Report a problem
    8/20/2009Price change$212,900+18.3%$152/sqft
    Source: Calcagni Associates #N287786 Report a problem
    3/10/2009Listed for sale$179,900+2.9%$128/sqft
    Source: Calcagni Associates #N287786 Report a problem
    9/17/2008Listing removed$174,900$125/sqft
    Source: NCI #G494080 Report a problem
    7/21/2008Listed for sale$174,900$125/sqft
    Source: NCI #G494080 Report a problem

    Public tax history

    YearProperty taxesTax assessment
    2025$4,672 +6%$138,420
    2024$4,409 +5%$138,420
    2023$4,201 +17%$138,420 +47.9%
    2022$3,590 $93,610
    2021$3,590 $93,610
    2020$3,590 +0.8%$93,610
    2019$3,562 +3.2%$93,610
    2018$3,452 -1.3%$93,610 -3.6%
    2017$3,499 +4.1%$97,120
    2015$3,361 $97,120
    2014$3,361 +2.5%$97,120
    2013$3,278 -6.2%$97,120 -20.1%
    2012$3,493 +5.5%$121,500
    2011$3,310 $121,500
    2010$3,310 +4.8%$121,500
    2008$3,158 +15.2%$121,500 +53.8%
    2007$2,741 +11.9%$78,980 +10.3%
    2006$2,450 +15%$71,620 -10.9%
    1995$2,130 $80,360

    Find assessor info on the county website

    Neighborhood: 06010

    Nearby schools

    GreatSchools rating
    Schools provided by the listing agent
    • Elementary: Greene Hills
    • High: Bristol Central

    Source: The MLS. This data may not be complete. We recommend contacting the local school district to confirm school assignments for this home.

    Get pre-qualified for a loan
    At Zillow Home Loans, we can pre-qualify you in as little as 5 minutes with no impact to your credit score.

    An equal housing lender. NMLS #10287.

    Sell for more on Zillow
    Get a Zillow Showcase℠ listing at no additional cost and you could sell for .
    $321,000
    2% more
    +$6,420
    With Zillow Showcase(estimated)
    $327,420