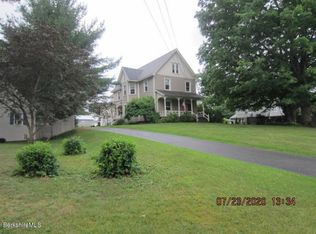
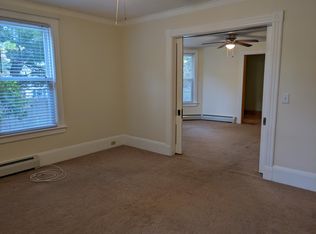
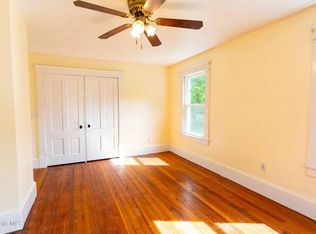
Introducing 444 Pomeroy Ave, a true neighborhood icon! This one ticks all the boxes: Curb appeal to the max with mature perennial plantings, gracious front yard, private side yard with hot tub, and the true star of the show--the screened porch, which you won't want to leave in the summer. The home is spacious with a cooks kitchen and dining room, ample fire placed living room w/ built-ins galore. First floor 1/2 bath, & period details & charm that cannot be replicated today. Upstairs, 3 sizable bedrooms, & a fully renovated bathroom w/ Italian marble counters, tiled walk-in shower & radiant heat. The partially finished lower level features another bedroom for extended family and guests. A large two car garage was added, with exceptional loft storage space above. Be ready to fall in love!
For sale
Price cut: $5K (9/17)
$485,000
444 Pomeroy Ave, Pittsfield, MA 01201
3beds
2,119sqft
Single Family Residence
Built in 1950
0.28 Acres Lot
$478,900 Zestimate®
$229/sqft
$-- HOA
What's special
Tiled walk-in showerScreened porchCooks kitchenDining roomLarge two car garagePeriod details and charmGracious front yard
- 52 days
- 1,504
- 126
Likely to sell faster than
Zillow last checked:
Listing updated:
Listed by:
John J Burns 413-822-5757,
WILLIAM PITT SOTHEBY'S - GT BARRINGTON
Source: BCMLS,MLS#: 250526
Facts & features
Interior
Bedrooms & bathrooms
- Bedrooms: 3
- Bathrooms: 2
- Full bathrooms: 1
- 1/2 bathrooms: 1
Heating
- Nat Gas, Boiler, Fireplace(s), Radiant
Appliances
- Included: Dishwasher, Dryer, Range, Refrigerator, Washer
Features
- Marble Counter
- Flooring: Ceramic Tile, Wood
- Basement: Interior Entry,Full,Partially Finished,Concrete,Bulk head
- Has fireplace: Yes
Interior area
- Total structure area: 2,119
- Total interior livable area: 2,119 sqft
Property
Parking
- Total spaces: 2
- Parking features: Garaged & Off-Street
- Attached garage spaces: 2
- Details: Garaged & Off-Street
Accessibility
- Accessibility features: 1st Flr Half Bath
Features
- Patio & porch: Porch
- Exterior features: Lighting, Privacy, Deciduous Shade Trees, Mature Landscaping, Landscaped
- Has spa: Yes
- Spa features: Hot Tub Outdoor
- Fencing: Partial
Lot
- Size: 0.28 Acres
- Features: Corner Lot
Details
- Parcel number: PITT M:I06 B:0004 L:019
- Zoning description: Residential
Construction
Type & style
- Home type: SingleFamily
- Architectural style: Cape Cod
- Property subtype: Single Family Residence
Materials
- Roof: Asphalt Shingles
Condition
- Year built: 1950
Utilities & green energy
- Electric: 100 Amp Service
- Sewer: Public Sewer
- Water: Public
- Utilities for property: Trash Public, Cable Available
Community & HOA
Community
- Security: Alarm System
Location
- Region: Pittsfield
Financial & listing details
- Price per square foot: $229/sqft
- Tax assessed value: $322,800
- Annual tax amount: $5,791
- Date on market: 8/13/2026
Estimated market value
$478,900
$455,000 - $503,000
$2,909/mo
Price history
| Date | Event | Price |
|---|---|---|
| 9/17/2026 | Price change | $485,000-1%$229/sqft |
Source:  BCMLS #250526 Report a problem BCMLS #250526 Report a problem | ||
| 8/13/2026 | Listed for sale | $490,000+117.8%$231/sqft |
Source: BCMLS #250526 Report a problem | ||
| 5/13/2011 | Sold | $225,000-11.8%$106/sqft |
Source:  BCMLS #191686 Report a problem BCMLS #191686 Report a problem | ||
| 11/19/2010 | Price change | $255,000-1.9%$120/sqft |
Source: Tucker Welch Properties, LLC #191686 Report a problem | ||
| 9/2/2010 | Listed for sale | $260,000$123/sqft |
Source: Tucker Welch Properties, LLC #191686 Report a problem | ||
Public tax history
| Year | Property taxes | Tax assessment |
|---|---|---|
| 2025 | $5,791 +2.8% | $322,800 +5.7% |
| 2024 | $5,633 +10.2% | $305,300 +9.4% |
| 2023 | $5,113 +8.8% | $279,100 +10.2% |
| 2022 | $4,701 +5% | $253,300 +8.9% |
| 2021 | $4,479 -0.1% | $232,700 +2.3% |
| 2020 | $4,484 +7.5% | $227,500 +5.9% |
| 2019 | $4,171 -1.6% | $214,800 +1.4% |
| 2018 | $4,240 +4.4% | $211,900 +2.4% |
| 2017 | $4,063 +3.7% | $207,000 -0.9% |
| 2016 | $3,919 +3.9% | $208,900 |
| 2015 | $3,773 +0% | $208,900 +0.1% |
| 2014 | $3,773 +8.3% | $208,700 |
| 2013 | $3,485 +10.5% | $208,700 +6.6% |
| 2012 | $3,153 +4.8% | $195,700 -1.2% |
| 2011 | $3,008 +9% | $198,000 +1.9% |
| 2010 | $2,760 +2.9% | $194,400 -1% |
| 2009 | $2,683 +4% | $196,300 |
| 2008 | $2,581 +14.9% | $196,300 +24.5% |
| 2007 | $2,247 +0.6% | $157,700 +10.5% |
| 2006 | $2,233 +1.3% | $142,700 +1.3% |
| 2005 | $2,204 -2.5% | $140,800 +26.1% |
| 2004 | $2,261 +1.2% | $111,700 |
| 2003 | $2,235 +12.5% | $111,700 +14.7% |
| 2001 | $1,986 +30.9% | $97,400 +8.2% |
| 1996 | $1,517 | $90,000 |
Find assessor info on the county website
Monthly payment
Est. payment
Payment breakdown
Explore the cost of this home by adjusting the details. Changes won't be saved.Climate risks
Neighborhood: 01201
Nearby schools
Schools provided by the listing agent
- Elementary: Egremont
- Middle: Herberg (5&6) Reid (7&8)
Source: BCMLS. This data may not be complete. We recommend contacting the local school district to confirm school assignments for this home.
Similar homes
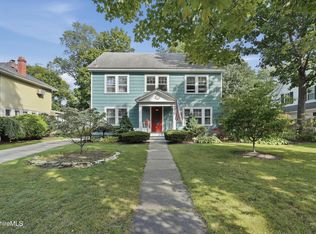
- $699,0004 bd3 ba2.2k sqft31 Brunswick St, Pittsfield, MA 01201For Sale
 MLS ID #250802, Laiken Rapisarda, Lamacchia Realty, Inc. - Dalton. BCMLS
 - $549,9004 bd2 ba2.6k sqft551 Tamarack Rd, Pittsfield, MA 01201For Sale
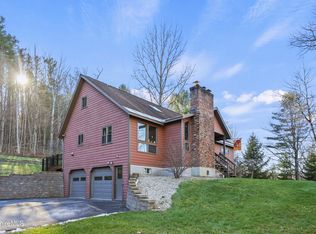 MLS ID #248359, Douglas Collins, Lamacchia Realty, Inc. - Dalton. BCMLS
 - $595,0003 bd2 ba2.2k sqft139 Mountain Dr, Pittsfield, MA 01201For Sale
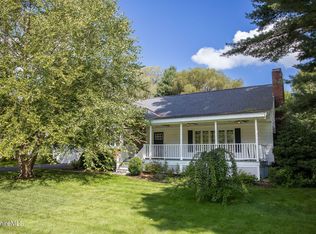 MLS ID #250607, Antonio M Segalla, WILLIAM PITT SOTHEBY'S - GT BARRINGTON. BCMLS
 - $329,9003 bd1 ba1.5k sqft453 Elm St, Pittsfield, MA 01201For Sale
 MLS ID #251022, Brenda Anne Durant, KEMPF-VANDERBURGH REALTY CONSULTANTS, INC.. BCMLS
