Skip main navigation
Sold for $400,000
  • $400,000

    444 QUANE AVENUE, SPRING HILL, FL 34609

    3beds
    2,018sqft
    Single Family Residence
    Built in 2002
    7,150 Square Feet Lot
    $379,800 Zestimate®
    $198/sqft
    $2,287 Estimated rent

    Home value

    $379,800

    $346,000 - $418,000

    $2,287/mo

    Zestimate® history
    Loading
    Loading...

    Owner options

    List your home for rent

    $2,287/mo

    Rent Zestimate®

    Find your next renter with Zillow Rental Manager. Plus, with online applications, you can quickly screen prospective tenants – for free.

    Learn more

    $2,287/mo

    Rent Zestimate®

    Refinance and save

    $3,002/mo

    Est. payment

    Refinancing to a lower rate could help reduce your monthly payments and save thousands over the life of the loan.

    See today's rates

    $3,002/mo

    Est. payment

    Explore your selling options

    Work with a Zillow partner agent

    Leverage their expertise and Zillow's premium Showcase listings to get your home seen by more buyers.

    Get started

    List with your own agent

    Get your home in front of millions of buyers by listing it on Zillow.

    Learn how to do it

    Sell it yourself

    Take full control of how buyers see your home on Zillow by listing For Sale by Owner (FSBO).

    List your home

    What's special

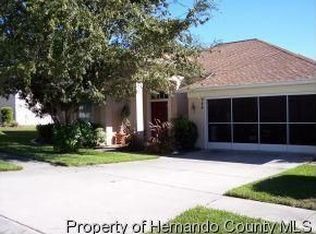
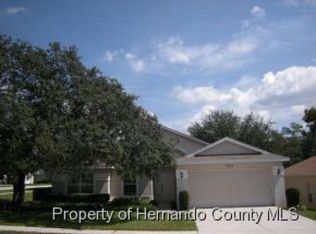
    This exceptional pool home is located within the Wellington at Seven Hills, a 55+ community, and features the esteemed Cambridge model. Comprising 3 bedrooms, 2 bathrooms, and an extended 2-car garage, this residence exudes elegance. Formal dining and living rooms are distinguished by 5-inch baseboards, crown molding, and wainscoting. The open kitchen is a culinary haven, equipped with white cabinets, granite countertops, a kitchen island, breakfast bar, pull-out drawers, and a spacious pantry. The kitchen flows seamlessly into the dinette area and family room, which features plantation shutters. The owner's bedroom offers a serene retreat, overlooking the pool area, a private en-suite bathroom with dual sinks, a separate shower, and a garden tub with a Jacuzzi. Additional amenities include an inside laundry room with a washer, dryer, ample cabinets, and a folding counter. Two generously sized bedrooms share a second full bathroom in this split bedroom plan. This property also features a self-cleaning in-ground pool with an acrylic finish deck, a private backyard without rear or side neighbors, and hurricane window film throughout. A paver drive and walkway complete this stunning turnkey property, which includes some furnishings. Florida friendly landscaping. Roof 2022, AC 2021. Enjoy dinner and drinks at the Wellington bar and Grill. $225 HOA fee a month includes: Fiber optic internet and TV; multifunctional clubhouse, pool, spa, pickleball and tennis courts; Bocce ball, Billiard room, exercise room and more. Lots of clubs, community trips, parties, bingo and so much more. You can be as busy as you wish. Don't forget to take a look at the clubhouse and amenities after your home tour.

    Zillow last checked:

    Listing updated:

    Listed by:

    Toniann Ciappetta 352-585-2149,

    TROPIC SHORES REALTY LLC 352-684-7371

    Bought with:

    Non-Member Agent

    STELLAR NON-MEMBER OFFICE

    Source: Stellar MLS,MLS#: W7872045MLS LogoOriginating MLS: West Pasco

    Facts & features

    Interior

    Bedrooms & bathrooms
    • Bedrooms: 3
    • Bathrooms: 2
    • Full bathrooms: 2
    Rooms
    • Room types: Family Room, Dining Room, Living Room, Utility Room
    Primary bedroom
    • Features: Walk-In Closet(s)
    • Level: First
    • Area: 55.02 Square Feet
    • Dimensions: 2.1x26.2
    Bedroom 2
    • Features: Built-in Closet
    • Level: First
    • Area: 142.9 Square Feet
    • Dimensions: 11.8x12.11
    Bedroom 3
    • Features: Built-in Closet
    • Level: First
    • Area: 154.58 Square Feet
    • Dimensions: 11.8x13.1
    Primary bathroom
    • Features: Linen Closet
    • Level: First
    • Area: 122.21 Square Feet
    • Dimensions: 12.1x10.1
    Balcony porch lanai
    • Level: First
    • Area: 142.99 Square Feet
    • Dimensions: 18.1x7.9
    Dinette
    • Level: First
    • Area: 129.2 Square Feet
    • Dimensions: 9.5x13.6
    Dining room
    • Level: First
    • Area: 146.28 Square Feet
    • Dimensions: 15.9x9.2
    Family room
    • Level: First
    • Area: 288.96 Square Feet
    • Dimensions: 16.8x17.2
    Kitchen
    • Level: First
    • Area: 125.58 Square Feet
    • Dimensions: 7.8x16.1
    Laundry
    • Level: First
    • Area: 63.72 Square Feet
    • Dimensions: 11.8x5.4
    Living room
    • Level: First
    • Area: 205.86 Square Feet
    • Dimensions: 14.1x14.6
    Heating
    • Central, Electric
    Cooling
    • Central Air
    Appliances
    • Included: Dishwasher, Dryer, Microwave, Range, Refrigerator, Washer
    • Laundry: Inside, Laundry Room
    Features
    • Cathedral Ceiling(s), Ceiling Fan(s), Chair Rail, Crown Molding, Eating Space In Kitchen, Open Floorplan, Split Bedroom, Stone Counters, Walk-In Closet(s)
    • Flooring: Ceramic Tile, Laminate, Hardwood
    • Windows: Window Treatments
    • Has fireplace: No
    Interior area
    • Total structure area: 2,771
    • Total interior livable area: 2,018 sqft

    Property

    Parking
    • Total spaces: 2
    • Parking features: Garage - Attached
    • Attached garage spaces: 2
    Features
    • Levels: One
    • Stories: 1
    • Patio & porch: Covered, Patio, Rear Porch, Screened
    • Exterior features: Rain Gutters
    • Has private pool: Yes
    • Pool features: Auto Cleaner, Gunite, In Ground, Screen Enclosure
    • Has view: Yes
    • View description: Pool
    Lot
    • Size: 7,150 Square Feet
    • Features: Cleared, Landscaped
    Details
    • Parcel number: R3122318350600003170
    • Zoning: PDP
    • Special conditions: None

    Construction

    Type & style
    • Home type: SingleFamily
    • Property subtype: Single Family Residence
    Materials
    • Block, Stucco
    • Foundation: Slab
    • Roof: Shingle
    Condition
    • New construction: No
    • Year built: 2002
    Details
    • Builder model: Cambridge
    • Builder name: Ryland

    Utilities & green energy

    • Sewer: Public Sewer
    • Water: None
    • Utilities for property: Cable Connected, Electricity Connected, Sewer Connected, Underground Utilities, Water Connected

    Community & HOA

    Community
    • Features: Clubhouse, Deed Restrictions, Fitness Center, Gated Community - Guard, Golf Carts OK, Pool, Restaurant, Sidewalks, Tennis Court(s)
    • Security: Smoke Detector(s)
    • Pet fee: $0 monthly
    • Senior community: Yes
    • Subdivision: WELLINGTON AT SEVEN HILLS PH 4
    HOA
    • Has HOA: Yes
    • Amenities included: Cable TV, Clubhouse, Fence Restrictions, Fitness Center, Gated, Pickleball Court(s), Pool, Recreation Facilities, Shuffleboard Court, Spa/Hot Tub, Tennis Court(s), Vehicle Restrictions
    • Services included: Cable TV, Internet, Recreational Facilities
    • HOA fee: $225 monthly
    • HOA name: Associa gulf coast Heather Cabin
    • HOA phone: 352-666-6888
    Location
    • Region: Spring Hill

    Financial & listing details

    • Price per square foot: $198/sqft
    • Tax assessed value: $310,319
    • Annual tax amount: $4,744
    • Date on market: 2/6/2025
    • Cumulative days on market: 7 days
    • Listing terms: Cash,Conventional,VA Loan
    • Ownership: Fee Simple
    • Total actual rent: 0
    • Electric utility on property: Yes
    • Road surface type: Paved

    Price history

    DateEventPrice
    3/14/2025Sold$400,000$198/sqft
    Source: Stellar MLS #W7872045 Report a problem
    2/14/2025Pending sale$400,000$198/sqft
    Source: Stellar MLS #W7872045 Report a problem
    2/7/2025Listed for sale$400,000+128.6%$198/sqft
    Source: Stellar MLS #W7872045 Report a problem
    3/26/2014Sold$175,000-18.2%$87/sqft
    Source: Public Record Report a problem
    7/24/2002Sold$213,900+90.6%$106/sqft
    Source: Public Record Report a problem
    4/4/2002Sold$112,200$56/sqft
    Source: Public Record Report a problem

    Public tax history

    YearProperty taxesTax assessment
    2025$4,545 -4.2%$310,319 -1.2%
    2024$4,744 +0.4%$313,955 +1.2%
    2023$4,723 +6.4%$310,375 +35.6%
    2022$4,439 +12.7%$228,813 +10%
    2021$3,938 +11.9%$208,012 +7.9%
    2020$3,520 -41.3%$192,861 +4%
    2019$6,001 $185,464
    Find assessor info on the county website

    Neighborhood: 34609

    Nearby schools

    GreatSchools rating
    Schools provided by the listing agent
    • High: Frank W Springstead

    Source: Stellar MLS. This data may not be complete. We recommend contacting the local school district to confirm school assignments for this home.

    Get a cash offer in 3 minutes
    Find out how much your home could sell for in as little as 3 minutes with a no-obligation cash offer.
    Estimated market value

    $379,800

    Get a cash offer in 3 minutes
    Find out how much your home could sell for in as little as 3 minutes with a no-obligation cash offer.
    Estimated market value

    $379,800