Say goodbye to the restrictions of homeowners' associations. At 444 Riverton Road, you have the freedom to personalize your space without the constraints of HOA rules. What's more, despite its proximity to urban conveniences, this property is taxed as rural Madison County, ensuring lower property taxes and a smart investment for the future. It provides the perfect balance between convenience and serenity. Enjoy proximity to grocery stores, shopping centers, and your favorite restaurants, just a stone's throw away. Additionally, Brown Bear Canoeing on the Flint River is within easy reach, offering outdoor adventures right at your doorstep.
Sold for $325,000
$325,000
444 Riverton Rd, Huntsville, AL 35811
5beds
2,070sqft
Single Family Residence
Built in 1999
2.04 Acres Lot
$357,700 Zestimate®
$157/sqft
$2,307 Estimated rent
Home value
$357,700
$340,000 - $376,000
$2,307/mo
Zestimate® history
Owner options
List your home for rent
$2,307/mo
Rent Zestimate®
Find your next renter with Zillow Rental Manager. Plus, with online applications, you can quickly screen prospective tenants – for free.
$2,307/mo
Rent Zestimate®
Refinance and save
$1,490/mo
Est. payment
Refinancing to a lower rate could help reduce your monthly payments and save thousands over the life of the loan.
$1,490/mo
Est. payment
Explore your selling options
Work with a Zillow partner agent
Leverage their expertise and Zillow's premium Showcase listings to get your home seen by more buyers.
Get startedList with your own agent
Get your home in front of millions of buyers by listing it on Zillow.
Learn how to do itSell it yourself
Take full control of how buyers see your home on Zillow by listing For Sale by Owner (FSBO).
List your homeWhat's special
Proximity to grocery storesShopping centers
Zillow last checked:
Listing updated:
Listed by:
Jerry Bourrell 256-527-6544,
Guardian Real Estate Group
Bought with:
Benjamin Bradford, 143906
KW Huntsville
Source: ValleyMLS,MLS#: 21849812
Facts & features
Interior
Bedrooms & bathrooms
- Bedrooms: 5
- Bathrooms: 3
- Full bathrooms: 2
- 1/2 bathrooms: 1
Rooms
- Room types: Master Bedroom, Living Room, Bedroom 2, Dining Room, Bedroom 3, Kitchen, Bedroom 4, Bedroom
Primary bedroom
- Features: Ceiling Fan(s), LVP
- Level: First
- Area: 204
- Dimensions: 17 x 12
Bedroom
- Features: Laminate Floor
- Level: Second
- Area: 204
- Dimensions: 17 x 12
Bedroom 2
- Features: Laminate Floor
- Level: Second
- Area: 132
- Dimensions: 11 x 12
Bedroom 3
- Features: Laminate Floor
- Level: Second
- Area: 108
- Dimensions: 9 x 12
Bedroom 4
- Features: Laminate Floor
- Level: Second
- Area: 132
- Dimensions: 12 x 11
Dining room
- Features: LVP Flooring
- Level: First
- Area: 156
- Dimensions: 12 x 13
Kitchen
- Features: Kitchen Island, LVP
- Level: First
- Area: 156
- Dimensions: 13 x 12
Living room
- Features: LVP, Recessed Lighting
- Level: First
- Area: 182
- Dimensions: 14 x 13
Heating
- Central 1
Cooling
- Central 1
Appliances
- Included: Dishwasher, Electric Water Heater, Range, Microwave, Refrigerator
Features
- Has basement: No
- Has fireplace: No
- Fireplace features: None
Interior area
- Total interior livable area: 2,070 sqft
Property
Features
- Levels: Two
- Stories: 2
Lot
- Size: 2.04 Acres
Details
- Parcel number: 010890807260000053004
Construction
Type & style
- Home type: SingleFamily
- Property subtype: Single Family Residence
Materials
- Foundation: Slab
Condition
- New construction: No
- Year built: 1999
Utilities & green energy
- Sewer: Septic Tank
- Water: Public
Community & HOA
Community
- Subdivision: Metes And Bounds
HOA
- Has HOA: No
Location
- Region: Huntsville
Financial & listing details
- Price per square foot: $157/sqft
- Tax assessed value: $237,000
- Annual tax amount: $806
- Date on market: 1/26/2024
- Listing agreement: Agency
Price history
| Date | Event | Price |
|---|---|---|
| 1/25/2024 | Sold | $325,000$157/sqft |
Source:  ValleyMLS #21849812 Report a problem ValleyMLS #21849812 Report a problem | ||
| 12/22/2023 | Contingent | $325,000$157/sqft |
Source: ValleyMLS #21849812 Report a problem | ||
| 12/16/2023 | Listed for sale | $325,000+65%$157/sqft |
Source: ValleyMLS #21849812 Report a problem | ||
| 3/24/2021 | Listing removed | -- |
Source: Owner Report a problem | ||
| 3/3/2020 | Sold | $197,000+3.7%$95/sqft |
Source: Public Record Report a problem | ||
| 1/12/2020 | Listed for sale | $190,000+133.4%$92/sqft |
Source: Owner Report a problem | ||
| 8/23/2012 | Sold | $81,400-9.6%$39/sqft |
Source: ValleyMLS #549067 Report a problem | ||
| 7/2/2012 | Listed for sale | $90,000$43/sqft |
Source: foreclosure.com Report a problem | ||
Public tax history
| Year | Property taxes | Tax assessment |
|---|---|---|
| 2025 | $806 +1.3% | $23,720 +1.1% |
| 2024 | $795 +4.2% | $23,460 +3.9% |
| 2023 | $763 +17.4% | $22,580 +16.6% |
| 2022 | $650 +0% | $19,360 +7.3% |
| 2021 | $650 +15.7% | $18,040 +6.5% |
| 2020 | $562 +3.6% | $16,940 +3.3% |
| 2019 | $542 | $16,400 +8% |
| 2018 | $542 +8.8% | $15,180 |
| 2017 | $499 | $15,180 |
| 2016 | $499 | $15,180 -50% |
| 2015 | $499 -54% | $30,360 +0.9% |
| 2014 | $1,083 | $30,080 +100% |
| 2012 | -- | $15,040 |
| 2011 | -- | $15,040 |
Find assessor info on the county website
Neighborhood: 35811
Nearby homes
- $320,200-- bd1 ba2.1k sqft460 Riverton Rd, Huntsville, AL 35811Off Market
- $593,400-- bd1 ba3.6k sqft432 Riverton Rd, Huntsville, AL 35811Off Market
- $676,4504 bd5 ba4.2k sqft316 Merrydale Dr, Huntsville, AL 35811Sold
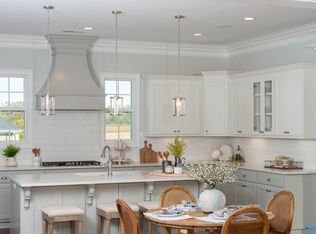
- $524,9004 bd3 ba3k sqft314 Merrydale Dr, Huntsville, AL 35811Sold
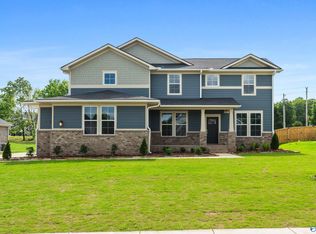
- $669,9005 bd5 ba3.6k sqft324 Merrydale Dr, Huntsville, AL 35811For Sale
- $624,9005 bd5 ba3.5k sqft326 Merrydale Dr, Huntsville, AL 35811For Sale
- $710,300-- bd2 ba3.8k sqft312 Merrydale Dr, Huntsville, AL 35811Off Market
- $651,200-- bd2 ba4.6k sqft410 Riverton Rd, Huntsville, AL 35811Off Market
Nearby schools
GreatSchools rating
- 9/10Riverton Elementary SchoolGrades: PK-3Distance: 0.9 mi
- 7/10Buckhorn Middle SchoolGrades: 7-8Distance: 3.4 mi
- 8/10Buckhorn High SchoolGrades: 9-12Distance: 3.3 mi
Schools provided by the listing agent
- Elementary: Riverton Elementary
- Middle: Riverton
- High: Buckhorn
Source: ValleyMLS. This data may not be complete. We recommend contacting the local school district to confirm school assignments for this home.
Get a cash offer in 3 minutes
Find out how much your home could sell for in as little as 3 minutes with a no-obligation cash offer.
Estimated market value
$357,700
Get a cash offer in 3 minutes
Find out how much your home could sell for in as little as 3 minutes with a no-obligation cash offer.
Estimated market value
$357,700
- Alabama
- Madison County
- Huntsville
- 35811
- 444 Riverton Rd
Nearby cities
Nearby neighborhoods
Nearby zip codes
Other Huntsville Topics
