Skip main navigation
Under contract
  • Price cut: $10K (7/29)
    $125,000

    444 Russellwood Ave, Mc Kees Rocks, PA 15136

    3beds
    1,612sqft
    : 
    $879/mo
    Get pre-qualified
    Single Family Residence
    Built in 1920
    3,201 Square Feet Lot
    $-- Zestimate®
    $78/sqft
    $-- HOA

    What's special

    Ornate fireplace surroundTimeless craftsmanshipFull-height storage basementTidy kitchenSpacious front porchJapanese maple treeFour-pane bay window
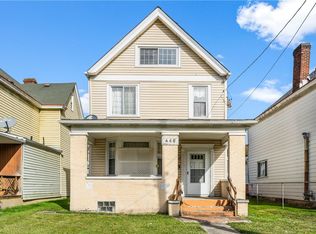
    McKees Rocks residence offers 3 bedrooms, 1.5 baths, and an oversized detached garage workshop. A newer roof (2019) and water heater (2021) provide peace of mind, while the convenient location places you steps from Broadway Avenue businesses, 2 miles from Route 65, and 5 miles from Downtown Pittsburgh. The inviting approach begins with an extra-wide lot enclosed by a front fence and gate. Bypass your very own Japanese maple tree en route to the spacious front porch. Inside, timeless craftsmanship remains intact, flaunting preserved hardwood floors and a carved staircase balustrade. The front living room is anchored by an ornate fireplace surround, illuminated by light from a four-pane bay window. Beyond, the dining room with mini-split comfort connects to a versatile rear den through French doors. The tidy kitchen provides access to a powder room and the full-height storage basement. Discover three comfortable bedrooms with generous closet storage on the second floor, all sharing a full hall bath. The detached garage spans much of the property's 43-foot width - a rare amenity offering tremendous flexibility for car enthusiasts, hobbyists, storage, or future creative uses. Rear access from Derby Aly makes the space even more functional. Offering terrific bones, meaningful updates, and exceptional garage space, this home presents an exciting opportunity ready for its next chapter.
    42 days
    |
    489
    |
    46
    |

    Zillow last checked:

    Listing updated:

    Listed by:

    Emily Fraser 412-471-4900,

    PIATT SOTHEBY'S INTERNATIONAL REALTY 412-471-4900

    Source: WPMLS,MLS#: 1763315MLS LogoOriginating MLS: West Penn Multi-List

      Facts & features

      Interior

      Bedrooms & bathrooms
      • Bedrooms: 3
      • Bathrooms: 2
      • Full bathrooms: 1
      • 1/2 bathrooms: 1
      Heating
      • Gas, Steam
      Cooling
      • Wall Unit(s)
      Appliances
      • Included: Some Electric Appliances, Dryer, Refrigerator, Stove, Washer
      Features
      • Flooring: Carpet, Hardwood, Tile
      • Basement: Full,Unfinished,Walk-Up Access
      • Number of fireplaces: 1
      • Fireplace features: Gas
      Interior area
      • Total structure area: 1,612
      • Total interior livable area: 1,612 sqft

      Property

      Parking
      • Total spaces: 3
      • Parking features: Detached, Garage, Off Street, Garage Door Opener
      • Has garage: Yes
      Features
      • Levels: Two
      • Stories: 2
      Lot
      • Size: 3,201 Square Feet
      • Dimensions: 0.0735
      Details
      • Parcel number: 0072G00238000000

      Construction

      Type & style
      • Home type: SingleFamily
      • Architectural style: Two Story
      • Property subtype: Single Family Residence
      Materials
      • Brick
      Condition
      • Resale
      • Year built: 1920

      Utilities & green energy

      • Sewer: Public Sewer
      • Water: Public

      Community & HOA

      Location
      • Region: Mc Kees Rocks

      Financial & listing details

      • Price per square foot: $78/sqft
      • Tax assessed value: $60,000
      • Annual tax amount: $2,045
      • Date on market: 7/7/2026

        Estimated market value

        Not available

        Estimated sales range

        Not available

        $1,494/mo

        Price history

        DateEventPrice
        8/6/2026Pending sale$125,000$78/sqft
        Source: WPMLS #1763315 Report a problem
        7/29/2026Price change$125,000-7.4%$78/sqft
        Source: WPMLS #1763315 Report a problem
        7/7/2026Listed for sale$135,000$84/sqft
        Source: WPMLS #1763315 Report a problem

        Public tax history

        YearProperty taxesTax assessment
        2025$1,881 +7.2%$42,000
        2024$1,755 +783.5%$42,000
        2023$199 $42,000
        2022$199 +42.9%$42,000
        2021$139 +2%$42,000
        2020$136 -2%$42,000
        2019$139 -91.6%$42,000
        2018$1,651 +2.3%$42,000
        2017$1,613 +711.8%$42,000
        2016$199 -87.7%$42,000
        2015$1,613 +1484.8%$42,000
        2014$102 $42,000 -6.7%
        2013-- $45,000 +45.2%
        2012-- $31,000
        2011-- $31,000
        2010-- $31,000
        2009-- $31,000
        2008-- $31,000
        2007-- $31,000
        2006-- $31,000
        2005-- $31,000
        2004-- $31,000 -32.6%
        2003-- $46,000
        2002-- $46,000
        Find assessor info on the county website

        Monthly payment

        Est. payment

        Payment breakdown

        Explore the cost of this home by adjusting the details. Changes won't be saved.
        All calculations are estimates and provided by Zillow, Inc. for informational purposes only. Actual amounts may vary.
        HOA fees may include property taxes on listings classified as Co-Ops. Contact the listing agent and/or owner for fee details.
        See how much you could borrow to make a competitive offer.

        Climate risks

        Neighborhood: 15136

        Getting around

        66 / 100
        Somewhat Walkable
        46 / 100
        Somewhat Bikeable

        Nearby schools

        GreatSchools rating
        Schools provided by the listing agent
        • District: Sto Rox

        Source: WPMLS. This data may not be complete. We recommend contacting the local school district to confirm school assignments for this home.

        A local agent can set up tours, give advice and negotiate with sellers.

        A local lender can help you make sure your offer is ready when you are.

        Browse local experts

        Similar homes