Skip main navigation
Accepting backups
  • $720,000

    444 S 100 E, Heber, UT 84032

    4beds
    2,590sqft
    : 
    $4,254/mo
    Get pre-qualified
    Single Family Residence
    Built in 1958
    6,534 Square Feet Lot
    $-- Zestimate®
    $278/sqft
    $-- HOA

    What's special

    Tasteful finishesPrivate fully fenced backyardPeaceful outdoor spaceBeautifully remodeled homeWarm inviting atmosphereModern comfortExceptional craftsmanship
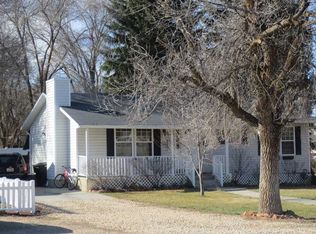
    Welcome to this beautifully remodeled home in the heart of Heber City, where timeless style meets exceptional versatility. Offering 4 spacious bedrooms and 2.5 beautifully updated bathrooms, every inch of this home has been thoughtfully renovated with tasteful finishes that create a warm, inviting atmosphere sure to impress even the most discerning buyer. Step outside to enjoy the private, fully fenced backyard, an ideal setting for quiet evenings, family gatherings, pets, or entertaining friends in a peaceful outdoor space. What truly sets this property apart is the fully finished accessory dwelling unit in the basement. Complete with 2 bedrooms, 1 bathroom, a full kitchen, and its own laundry, this separate living space provides outstanding flexibility. Whether used as a long-term rental to help offset your monthly mortgage, accommodations for extended family, or comfortable guest quarters, the possibilities are endless. Located in the heart of Heber, you'll enjoy convenient access to schools, parks, shopping, dining, and the year-round recreation that makes the Heber Valley such a sought-after place to call home. This is a rare opportunity to own a move-in-ready home that offers modern comfort, exceptional craftsmanship, and built-in income potential all in one remarkable property.
    29 days
    |
    450
    |
    31
    |

    Zillow last checked:

    Listing updated:

    Listed by:

    Jason Wilcock 435-590-4480,

    Real Broker, LLC (Heber City)

    Source: UtahRealEstate.com,MLS#: 2172998MLS Logo

      Facts & features

      Interior

      Bedrooms & bathrooms
      • Bedrooms: 4
      • Bathrooms: 3
      • Full bathrooms: 2
      • 1/2 bathrooms: 1
      • Partial bathrooms: 1
      • Main level bedrooms: 2
      Rooms
      • Room types: Second Kitchen
      Heating
      • Forced Air, Central, Wood
      Cooling
      • Natural Ventilation, Ceiling Fan(s)
      Appliances
      • Included: Microwave, Disposal, Countertop Range
      • Laundry: Electric Dryer Hookup
      Features
      • Accessory Apt, Basement Apartment, In-Law Floorplan
      • Flooring: Tile
      • Doors: Sliding Doors
      • Windows: Double Pane Windows
      • Basement: Full
      • Number of fireplaces: 1
      • Fireplace features: Fireplace Equipment, Fireplace Insert, Insert
      Interior area
      • Total structure area: 2,590
      • Total interior livable area: 2,590 sqft
      • Finished area above ground: 1,295
      • Finished area below ground: 1,295

      Property

      Parking
      • Total spaces: 4
      • Parking features: Garage - Attached
      • Attached garage spaces: 1
      • Uncovered spaces: 3
      Accessibility
      • Accessibility features: Single Level Living
      Features
      • Stories: 2
      • Patio & porch: Porch, Patio, Open Porch, Open Patio
      • Fencing: Partial
      • Has view: Yes
      • View description: Valley
      Lot
      • Size: 6,534 Square Feet
      • Features: Sprinkler: Auto-Full
      • Topography: Terrain
      • Residential vegetation: Landscaping: Full, Mature Trees, Pines
      Details
      • Parcel number: 0000044227
      • Zoning description: Single-Family

      Construction

      Type & style
      • Home type: SingleFamily
      • Architectural style: Rambler/Ranch
      • Property subtype: Single Family Residence
      Materials
      • Brick
      • Roof: Asphalt
      Condition
      • Blt./Standing
      • New construction: No
      • Year built: 1958
      • Major remodel year: 2026

      Utilities & green energy

      • Sewer: Public Sewer, Sewer: Public
      • Water: Culinary, Secondary
      • Utilities for property: Natural Gas Connected, Electricity Connected, Sewer Connected, Water Connected

      Community & HOA

      Community
      • Features: Sidewalks
      • Subdivision: Heber
      HOA
      • Has HOA: No
      Location
      • Region: Heber

      Financial & listing details

      • Price per square foot: $278/sqft
      • Tax assessed value: $512,414
      • Annual tax amount: $2,625
      • Date on market: 7/20/2026
      • Listing terms: Cash,Conventional
      • Inclusions: Ceiling Fan, Fireplace Equipment, Fireplace Insert, Microwave, Range
      • Acres allowed for irrigation: 0
      • Electric utility on property: Yes
      • Road surface type: Paved

        Estimated market value

        Not available

        Estimated sales range

        Not available

        $4,042/mo

        Price history

        DateEventPrice
        7/20/2026Listed for sale$720,000+157.1%$278/sqft
        Source: UtahRealEstate.com #2172998 Report a problem
        8/13/2018Sold--
        Source: PCBR #11804586 Report a problem
        6/25/2018Pending sale$280,000$108/sqft
        Source: C-21 Davis-Coleman Heber #11804586 Report a problem
        6/22/2018Listed for sale$280,000$108/sqft
        Source: C-21 Davis-Coleman Heber #11804586 Report a problem

        Public tax history

        YearProperty taxesTax assessment
        2025$2,626 +26.4%$281,828 +25.5%
        2024$2,078 -14.8%$224,593 -13.7%
        2023$2,439 -7.3%$260,203
        2022$2,632 -4.9%$260,203 +19.8%
        2021$2,767 +48.2%$217,256 +41.1%
        2020$1,867 +0.5%$154,000 +3.3%
        2018$1,858 +15.1%$149,090 +14.2%
        2017$1,614 +6.5%$130,555 +10.2%
        2016$1,516 +32.1%$118,458 +26%
        2015$1,148 -0.9%$94,042
        2014$1,158 $94,042
        2013$1,158 -0.4%$94,042
        2012$1,163 +11.7%$94,042 -5.5%
        2011$1,041 -2.8%$99,542 -3.7%
        2010$1,071 -10.4%$103,399 -16.8%
        2009$1,195 +2.3%$124,279 -4.4%
        2008$1,167 +8.6%$130,054 +20%
        2007$1,075 +13%$108,378 +23.5%
        2006$951 +1.3%$87,755 +6.7%
        2005$939 $82,253
        Find assessor info on the county website

        Monthly payment

        Est. payment

        Payment breakdown

        Explore the cost of this home by adjusting the details. Changes won't be saved.
        All calculations are estimates and provided by Zillow, Inc. for informational purposes only. Actual amounts may vary.
        HOA fees may include property taxes on listings classified as Co-Ops. Contact the listing agent and/or owner for fee details.
        See how much you could borrow to make a competitive offer.

        Climate risks

        Neighborhood: 84032

        Getting around

        72 / 100
        Very Walkable
        56 / 100
        Bikeable

        Nearby schools

        GreatSchools rating
        Schools provided by the listing agent
        • Elementary: Old Mill
        • Middle: Timpanogos Middle
        • High: Wasatch
        • District: Wasatch

        Source: UtahRealEstate.com. This data may not be complete. We recommend contacting the local school district to confirm school assignments for this home.

        A local agent can set up tours, give advice and negotiate with sellers.

        A local lender can help you make sure your offer is ready when you are.

        Browse local experts

        Similar homes