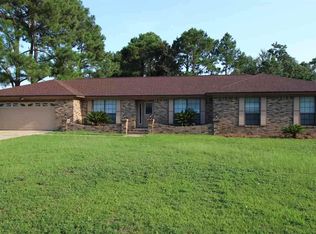
Spacious Brick Beauty with Saltwater Pool – Just Minutes from Downtown! This beautiful and well-maintained brick home is ready for you to experience in person! Conveniently located just 7 miles from downtown and only 5 miles from fishing and water activities, you can truly enjoy the best of Florida living. The thoughtfully designed split floor plan offers plenty of natural light throughout the home. Step into the inviting living room, where the wood-burning fireplace serves as a stunning focal point. Ceramic tile with custom inlays adds unique character and style throughout the space. Love to cook or entertain? The kitchen is fully equipped with a dual convection oven, center island, walk-in pantry, and extra electrical outlets—ideal for all your culinary needs. A charming bay window overlooks the Florida room, the perfect spot to relax with a book or enjoy conversation with friends. Step outside to a backyard full of potential, complete with a saltwater pool featuring a brand-new liner (installed October 2024), and a partially equipped outdoor kitchen and fish-cleaning station—perfect for weekend grilling and gatherings. Additional highlights include: Roof replaced in May 2021 Spacious layout with plenty of room for family or guests Prime location near recreation, shopping, and downtown attractions Don’t miss your chance to make this wonderful home yours. Call your REALTOR® today to schedule a private showing!
Sold for $300,000
$300,000
444 S 72nd Ave, Pensacola, FL 32506
4beds
2,394sqft
Single Family Residence
Built in 1994
0.38 Acres Lot
$301,400 Zestimate®
$125/sqft
$2,654 Estimated rent
Home value
$301,400
$271,000 - $335,000
$2,654/mo
Zestimate® history
Owner options
List your home for rent
$2,654/mo
Rent Zestimate®
Find your next renter with Zillow Rental Manager. Plus, with online applications, you can quickly screen prospective tenants – for free.
$2,654/mo
Rent Zestimate®
Refinance and save
$2,034/mo
Est. payment
Refinancing to a lower rate could help reduce your monthly payments and save thousands over the life of the loan.
$2,034/mo
Est. payment
Explore your selling options
Work with a Zillow partner agent
Leverage their expertise and Zillow's premium Showcase listings to get your home seen by more buyers.
Get startedList with your own agent
Get your home in front of millions of buyers by listing it on Zillow.
Learn how to do itSell it yourself
Take full control of how buyers see your home on Zillow by listing For Sale by Owner (FSBO).
List your homeWhat's special
Center islandBay windowSaltwater poolOutdoor kitchenFish-cleaning stationFlorida roomWood-burning fireplace
Zillow last checked:
Listing updated:
Listed by:
Heidi Cook, Llc 850-420-6648,
Bill Sheffield Realty
Bought with:
Diep Khanh Nguyen
LPT Realty
Source: PAR,MLS#: 654236
Facts & features
Interior
Bedrooms & bathrooms
- Bedrooms: 4
- Bathrooms: 3
- Full bathrooms: 2
- 1/2 bathrooms: 1
Rooms
- Room types: Sun Room
Bathroom
- Level: First
- Area: 66
- Dimensions: 11 x 6
Bathroom 1
- Level: First
- Area: 50
- Dimensions: 10 x 5
Kitchen
- Level: First
- Area: 162
- Dimensions: 18 x 9
Heating
- Central, Fireplace(s)
Cooling
- Central Air, Ceiling Fan(s)
Appliances
- Included: Electric Water Heater, Built In Microwave, Dishwasher
- Laundry: W/D Hookups
Features
- Ceiling Fan(s)
- Flooring: Tile, Simulated Wood
- Windows: Double Pane Windows, Blinds
- Has basement: No
- Has fireplace: Yes
Interior area
- Total structure area: 2,394
- Total interior livable area: 2,394 sqft
Property
Parking
- Total spaces: 2
- Parking features: 2 Car Garage, Garage Door Opener
- Garage spaces: 2
Features
- Levels: One
- Stories: 1
- Has private pool: Yes
- Pool features: In Ground
- Fencing: Back Yard
Lot
- Size: 0.38 Acres
- Features: Central Access
Details
- Additional structures: Yard Building
- Parcel number: 202s314110068004
- Zoning description: Res Single
- Special conditions: Standard
Construction
Type & style
- Home type: SingleFamily
- Architectural style: Traditional
- Property subtype: Single Family Residence
Materials
- Brick
- Foundation: Slab
- Roof: Shingle
Condition
- Resale
- New construction: No
- Year built: 1994
Utilities & green energy
- Electric: Circuit Breakers
- Sewer: Public Sewer
- Water: Public
Community & HOA
Community
- Subdivision: Lake Charlene
HOA
- Has HOA: Yes
- Services included: Association
- HOA fee: $50 annually
Location
- Region: Pensacola
Financial & listing details
- Price per square foot: $125/sqft
- Tax assessed value: $307,300
- Annual tax amount: $4,099
- Price range: $300K - $300K
- Date on market: 10/22/2024
- Cumulative days on market: 275 days
- Road surface type: Paved
Price history
| Date | Event | Price |
|---|---|---|
| 7/31/2025 | Pending sale | $350,000+16.7%$146/sqft |
Source:  PAR #654236 Report a problem PAR #654236 Report a problem | ||
| 7/30/2025 | Sold | $300,000-14.3%$125/sqft |
Source: PAR #654236 Report a problem | ||
| 7/15/2025 | Contingent | $350,000$146/sqft |
Source: PAR #654236 Report a problem | ||
| 2/5/2025 | Price change | $350,000-4.1%$146/sqft |
Source: PAR #654236 Report a problem | ||
| 10/22/2024 | Listed for sale | $365,000+15.9%$152/sqft |
Source: PAR #654236 Report a problem | ||
| 2/16/2022 | Sold | $315,000$132/sqft |
Source: PAR #602931 Report a problem | ||
| 1/28/2022 | Listed for sale | $315,000$132/sqft |
Source: PAR #602931 Report a problem | ||
Public tax history
| Year | Property taxes | Tax assessment |
|---|---|---|
| 2024 | $4,099 +14.8% | $307,300 +18.3% |
| 2023 | $3,570 -8% | $259,725 -7.4% |
| 2022 | $3,882 +113% | $280,430 +24.7% |
| 2021 | $1,823 +2.8% | $224,951 +10.6% |
| 2020 | $1,773 +1.9% | $203,423 +5.9% |
| 2019 | $1,740 | $192,176 +25.1% |
| 2018 | $1,740 +0.2% | $153,602 +2.1% |
| 2017 | $1,736 +0.3% | $150,443 +2.1% |
| 2016 | $1,730 +0.8% | $147,349 +0.7% |
| 2015 | $1,716 | $146,325 +0.8% |
| 2014 | $1,716 | $145,164 +1.5% |
| 2013 | -- | $143,019 -2.4% |
| 2012 | -- | $146,519 -0.5% |
| 2011 | -- | $147,282 +1.5% |
| 2010 | -- | $145,106 +2.7% |
| 2009 | -- | $141,292 +0.1% |
| 2008 | -- | $141,151 +3% |
| 2007 | -- | $137,040 +2.5% |
| 2006 | -- | $133,700 +3% |
| 2005 | -- | $129,810 +3% |
| 2004 | -- | $126,030 +1.9% |
| 2003 | -- | $123,680 +2.4% |
| 2002 | -- | $120,780 +1.6% |
| 2001 | -- | $118,880 +2.9% |
| 2000 | -- | $115,540 +8.7% |
| 1999 | -- | $106,270 |
Find assessor info on the county website
Neighborhood: 32506
Nearby homes
- $341,200-- bd6 ba2.6k sqft434 S 72nd Ave, Pensacola, FL 32506Off Market
- $372,300-- bd8 ba2.4k sqft454 S 72nd Ave, Pensacola, FL 32506Off Market
- $1-- bd-- ba-- sqft400 Nd Ave, Pensacola, FL 32506Off Market
- $345,3004 bd2 ba2.3k sqft7201 Willowside Cir, Pensacola, FL 32506Off Market
- $1-- bd-- ba-- sqft400 S 72nd Ave, Pensacola, FL 32506Off Market
- $348,8005 bd2 ba2.7k sqft464 S 72nd Ave, Pensacola, FL 32506Off Market
- $267,3003 bd2 ba1.7k sqft424 S 72nd Ave, Pensacola, FL 32506Off Market
- $338,5004 bd3 ba2.5k sqft6821 Kitty Hawk Cir, Pensacola, FL 32506Off Market
Nearby schools
GreatSchools rating
- 3/10Myrtle Grove Elementary SchoolGrades: PK-5Distance: 1.4 mi
- 2/10Warrington Middle SchoolGrades: 6-8Distance: 2.1 mi
- 3/10Escambia High SchoolGrades: 9-12Distance: 1.6 mi
Schools provided by the listing agent
- Elementary: Myrtle Grove
- Middle: WARRINGTON
- High: Escambia
Source: PAR. This data may not be complete. We recommend contacting the local school district to confirm school assignments for this home.


Get pre-qualified for a loan
At Zillow Home Loans, we can pre-qualify you in as little as 5 minutes with no impact to your credit score.An equal housing lender. NMLS #10287.
Sell for more on Zillow
Get a Zillow Showcase℠ listing at no additional cost and you could sell for .
$301,400
2% more
+$6,028
With Zillow Showcase(estimated)
$307,428
- Florida
- Escambia County
- Pensacola
- 32506
- 444 S 72nd Ave
Nearby cities
Nearby neighborhoods
Nearby zip codes
Other Pensacola Topics
