
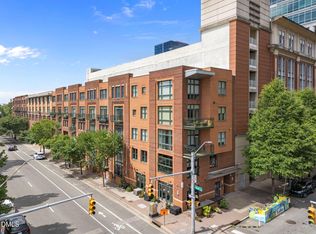
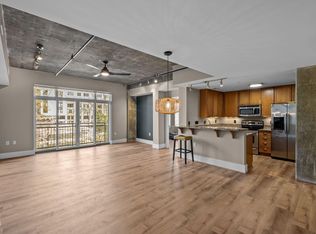
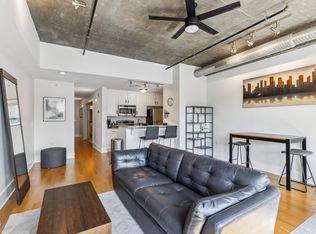
Welcome to this chic, low-maintenance condo located on the first floor of desirable Palladium Plaza—perfectly situated for enjoying everything downtown has to offer. This move-in ready residence blends comfort and style with a spacious open layout and modern finishes. The kitchen features a granite-topped center island, stainless steel appliances, and 42-inch cabinetry. The bright and airy living room is filled with natural light from large sliding glass doors that open to a Juliet balcony—ideal for enjoying the urban vibe. Upstairs, the primary suite offers a peaceful retreat with a large walk-in closet, a convenient laundry closet, and a spacious bath complete with a relaxing garden tub and tile flooring. Just steps from your front door, explore a vibrant lifestyle of theater, concerts, fine dining, and cultural events. One parking space (#91) is included for added convenience. Don't miss this rare opportunity to live in the center of it all!
Sold for $317,500
$317,500
444 S Blount St Suite 114, Raleigh, NC 27601
1beds
920sqft
Condominium, Residential
Built in 2007
-- sqft lot
$-- Zestimate®
$345/sqft
$1,400 Estimated rent
Home value
Not available
Estimated sales range
Not available
$1,400/mo
Zestimate® history
Owner options
List your home for rent
$1,400/mo
Rent Zestimate®
Find your next renter with Zillow Rental Manager. Plus, with online applications, you can quickly screen prospective tenants – for free.
$1,400/mo
Rent Zestimate®
Refinance and save
$2,197/mo
Est. payment
Refinancing to a lower rate could help reduce your monthly payments and save thousands over the life of the loan.
$2,197/mo
Est. payment
Explore your selling options
Work with a Zillow partner agent
Leverage their expertise and Zillow's premium Showcase listings to get your home seen by more buyers.
Get startedList with your own agent
Get your home in front of millions of buyers by listing it on Zillow.
Learn how to do itSell it yourself
Take full control of how buyers see your home on Zillow by listing For Sale by Owner (FSBO).
List your homeWhat's special
Modern finishesLarge sliding glass doorsJuliet balconyGranite-topped center islandChic low-maintenance condoConvenient laundry closetPrimary suite
Zillow last checked:
Listing updated:
Listed by:
Eddie Cash 919-749-1729,
Allen Tate/Raleigh-Glenwood
Bought with:
Eddie Cash, 241024
Allen Tate/Raleigh-Glenwood
Source: Doorify MLS,MLS#: 10109833
Facts & features
Interior
Bedrooms & bathrooms
- Bedrooms: 1
- Bathrooms: 2
- Full bathrooms: 1
- 1/2 bathrooms: 1
Heating
- Electric, Forced Air
Cooling
- Ceiling Fan(s), Central Air, Electric, Heat Pump
Appliances
- Included: Built-In Electric Range, Dishwasher, Dryer, Electric Water Heater, Ice Maker, Microwave, Refrigerator, Stainless Steel Appliance(s), Washer, Washer/Dryer Stacked, Water Heater
- Laundry: Laundry Closet, Upper Level
Features
- Ceiling Fan(s), Eat-in Kitchen, Granite Counters, High Ceilings, Kitchen Island, Open Floorplan, Pantry, Smart Thermostat, Soaking Tub, Walk-In Closet(s)
- Flooring: Concrete, Tile
- Has fireplace: No
- Common walls with other units/homes: No One Below
Interior area
- Total structure area: 920
- Total interior livable area: 920 sqft
- Finished area above ground: 920
- Finished area below ground: 0
Property
Parking
- Total spaces: 1
- Parking features: Assigned, Gated
- Attached garage spaces: 1
Features
- Levels: Two
- Stories: 2
- Exterior features: Courtyard
- Fencing: None
- Has view: Yes
- View description: City
Details
- Parcel number: 1703776034
- Special conditions: Standard
Construction
Type & style
- Home type: Condo
- Architectural style: Transitional
- Property subtype: Condominium, Residential
Materials
- Brick
- Foundation: Slab
- Roof: Other
Condition
- New construction: No
- Year built: 2007
Utilities & green energy
- Sewer: Public Sewer
- Water: Public
- Utilities for property: Cable Available, Electricity Connected
Community & neighborhood
Location
- Region: Raleigh
- Subdivision: Palladium Plaza
HOA & financial
HOA
- Has HOA: Yes
- HOA fee: $315 monthly
- Amenities included: Maintenance Grounds, Maintenance Structure, Management, Picnic Area, Trash, Water
- Services included: Maintenance Grounds, Trash
Other
Other facts
- Road surface type: Asphalt
Price history
| Date | Event | Price |
|---|---|---|
| 12/2/2025 | Sold | $317,500-9.3%$345/sqft |
Source:  Doorify MLS #10109833 Report a problem Doorify MLS #10109833 Report a problem | ||
| 10/29/2025 | Pending sale | $350,000$380/sqft |
Source: Doorify MLS #10109833 Report a problem | ||
| 7/17/2025 | Listed for sale | $350,000+29.6%$380/sqft |
Source: Doorify MLS #10109833 Report a problem | ||
| 3/11/2021 | Sold | $270,000-6.6%$293/sqft |
Source: Doorify MLS #2354753 Report a problem | ||
| 2/5/2021 | Contingent | $289,000$314/sqft |
Source: Doorify MLS #2354753 Report a problem | ||
| 12/27/2020 | Listed for sale | $289,000+52.9%$314/sqft |
Source: Doorify MLS #2354753 Report a problem | ||
| 4/29/2009 | Listing removed | $189,000$205/sqft |
Source: Listhub #1646251 Report a problem | ||
| 2/25/2009 | Price change | $189,000-2.6%$205/sqft |
Source: Listhub #1646251 Report a problem | ||
| 2/15/2009 | Listed for sale | $194,000-9.7%$211/sqft |
Source: Listhub #1646251 Report a problem | ||
| 4/12/2008 | Listing removed | $214,900$234/sqft |
Source: TourFactory Report a problem | ||
| 4/5/2008 | Price change | $214,900-2.3%$234/sqft |
Source: TourFactory Report a problem | ||
| 2/28/2008 | Listed for sale | $219,900$239/sqft |
Source: TourFactory Report a problem | ||
Public tax history
Tax history is unavailable.
Neighborhood: Central
Nearby schools
GreatSchools rating
- 5/10Joyner ElementaryGrades: PK-5Distance: 2.8 mi
- 6/10Moore Square Magnet Middle SchoolGrades: 6-8Distance: 0.2 mi
- 7/10Needham Broughton HighGrades: 9-12Distance: 1.4 mi
Schools provided by the listing agent
- Elementary: Wake - Joyner
- Middle: Wake - Moore Square Museum
- High: Wake - Broughton
Source: Doorify MLS. This data may not be complete. We recommend contacting the local school district to confirm school assignments for this home.


Get pre-qualified for a loan
At Zillow Home Loans, we can pre-qualify you in as little as 5 minutes with no impact to your credit score.An equal housing lender. NMLS #10287.
- North Carolina
- Wake County
- Raleigh
- 27601
- Central
- 444 S Blount St Suite 114
Nearby cities
Nearby neighborhoods
Nearby zip codes
Other Raleigh Topics
