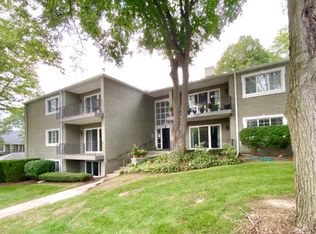
Unfurnished $1,750 for a minimum 1 year. Will consider to rent furnished at $2,000 for 1 yr. or longer or $2,250, 6 months to under 1 yr. Beautiful ranch condo in impeccable condition with prime location in downtown Birmingham. Close to Birmingham library, shopping and restaurants. Lease subject to approval by association. Covered designated parking for 1 vehicle included, secure access into charming 2 story entry with sitting area and mail room. Elevator to unit 413 on second floor. Private storage locker access is in the hallway next to the unit. Gym located on first floor, shared washer and dryer located on the same floor as the condo. Open floor plan with white kitchen, dishwasher, refrigerator stove/oven combo, new disposal, dining area and living room. Door wall to balcony with pleasant view of the neighborhood. Bedroom with walk in closet, generous sized bathroom. Newer furnace/air conditioner. No smoking and no pets. 700+ credit score required. Tenant to pay $300 non-refundable cleaning fee. Tenant to professionally clean carpets upon move out. Tenant to obtain renters insurance naming owner as additional interest with minimum $500,000 liability. Tenant to complete application. Once owner approves application, everyone 18+ to go through online credit/background check.
Condo for rent
Condo
Available now
No pets
Air conditioner, central air
Carport parking
Forced air, natural gas
What's special
Beautiful ranch condoNew disposalOpen floor planGenerous sized bathroomWhite kitchen
- 171 days |
- -- |
- -- |
Zillow last checked:
Listing updated:
Travel times

Let’s turn your rent into credit progress
Build credit history with every on-time payment and get credit for the payment you’re already making.
Facts & features
Interior
Bedrooms & bathrooms
- Bedrooms: 1
- Bathrooms: 1
- Full bathrooms: 1
Heating
- Forced Air, Natural Gas
Cooling
- Air Conditioner, Central Air
Features
- Walk In Closet
Interior area
- Total interior livable area: 664 sqft
Video & virtual tour
Property
Parking
- Parking features: Carport
- Has carport: Yes
- Details: Contact manager
Features
- Patio & porch: Patio
- Exterior features: Balcony, Grounds Maintenance
Construction
Type & style
- Home type: Condo
- Architectural style: Ranch Rambler
- Property subtype: Condo
Condition
- Year built: 1978
Building
Management
- Pets allowed: No
Community & HOA
Location
- Region: Birmingham
Financial & listing details
- Lease term: Contact For Details
Nearby apartments for rent


Price history
| Date | Event | Price |
|---|---|---|
| 8/9/2026 | Price change | $1,750-12.5%$3/sqft |
Source: Zillow Rentals #20261029877 Report a problem | ||
| 7/3/2026 | Price change | $1,999-9.1%$3/sqft |
Source: Zillow Rentals Report a problem | ||
| 6/3/2026 | Price change | $2,200-2.2%$3/sqft |
Source: Zillow Rentals Report a problem | ||
| 5/3/2026 | Listed for rent | $2,250+4.7%$3/sqft |
Source: Zillow Rentals Report a problem | ||
| 1/17/2026 | Listing removed | $2,150$3/sqft |
Source: Zillow Rentals Report a problem | ||
| 10/22/2025 | Listed for rent | $2,150$3/sqft |
Source: Zillow Rentals Report a problem | ||
| 9/26/2025 | Sold | $265,000-1.5%$399/sqft |
Source:  Realcomp II #20251033926 Report a problem Realcomp II #20251033926 Report a problem | ||
| 9/6/2025 | Listed for sale | $269,000$405/sqft |
Source: Realcomp II #20251033926 Report a problem | ||