Skip main navigation
Closed
  • Listing Provided by: RE/MAX Preferred
    Bought with: Real Broker LLC
    $240,000

    444 S Clinton St, Collinsville, IL 62234

    3beds
    1,300sqft
    Single Family Residence
    Built in 2021
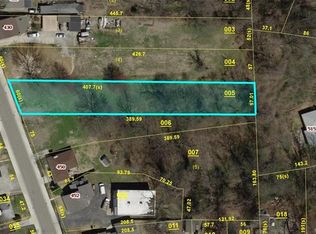
    0.73 Acres Lot
    $-- Zestimate®
    $185/sqft
    $1,646 Estimated rent

    Home value

    Not available

    Estimated sales range

    Not available

    $1,646/mo

    Zestimate® history
    Loading
    Loading...

    Owner options

    List your home for rent

    $1,646/mo

    Rent Zestimate®

    Find your next renter with Zillow Rental Manager. Plus, with online applications, you can quickly screen prospective tenants – for free.

    Learn more

    $1,646/mo

    Rent Zestimate®

    Refinance and save

    $1,773/mo

    Est. payment

    Refinancing to a lower rate could help reduce your monthly payments and save thousands over the life of the loan.

    See today's rates

    $1,773/mo

    Est. payment

    Explore your selling options

    Work with a Zillow partner agent

    Leverage their expertise and Zillow's premium Showcase listings to get your home seen by more buyers.

    Get started

    List with your own agent

    Get your home in front of millions of buyers by listing it on Zillow.

    Learn how to do it

    Sell it yourself

    Take full control of how buyers see your home on Zillow by listing For Sale by Owner (FSBO).

    List your home

    What's special

    Open floor planAbundance of grey cabinetsBeautiful granite countertopsOversized two-car garageEnergy-efficient vinyl windowsRudd high-efficiency furnaceWaterproof vinyl plank flooring
    Now available is a lovely Ranch-style home with an open floor plan. This home, built just four years ago, features three bedrooms, two bathrooms, and a two-car garage. Home has a HUGE kitchen/eating area with an abundance of grey cabinets, beautiful granite countertops, and stainless steel appliances. The large primary bedroom features a walk-in closet and a master bath with a shower. There are two additional nice-sized bedrooms and a convenient hall bath. Off the kitchen, you will find a large laundry/furnace room, and the washer and dryer stay with the home. There is an oversized two-car garage (24' x 24') with additional area for storage or workshop area & separate breaker for a freezer or 2nd refrigerator. UPGRADES: Waterproof vinyl plank flooring, high-quality carpet in bedrooms, energy-efficient vinyl windows, Rudd high-efficiency furnace, and white trim & doors throughout. Situated on a spacious 3/4 ACRE(+-) lot with patio (16 'x 14') and large driveway for parking. The yard is partly fenced with a 6-foot white vinyl fence. The patio has a retractable awning. Call TODAY for a showing!

    Zillow last checked:

    Listing updated:

    Listing Provided by:

    Rebecca L Bollinger 618-310-3600,

    RE/MAX Preferred

    Bought with:

    Christopher M Kelly, 475.178639

    Real Broker LLC

    Source: MARIS,MLS#: 25049501MLS LogoOriginating MLS: Southwestern Illinois Board of REALTORS

    Facts & features

    Interior

    Bedrooms & bathrooms
    • Bedrooms: 3
    • Bathrooms: 2
    • Full bathrooms: 2
    • Main level bathrooms: 2
    • Main level bedrooms: 3
    Heating
    • Forced Air
    Cooling
    • Central Air
    Features
    • Has basement: No
    • Has fireplace: No
    Interior area
    • Total structure area: 1,300
    • Total interior livable area: 1,300 sqft
    • Finished area above ground: 1,300

    Property

    Parking
    • Total spaces: 2
    • Parking features: Garage - Attached
    • Attached garage spaces: 2
    Features
    • Levels: One
    Lot
    • Size: 0.73 Acres
    • Features: Level, Some Trees
    Details
    • Parcel number: 132213316402017
    • Special conditions: Standard

    Construction

    Type & style
    • Home type: SingleFamily
    • Architectural style: Contemporary
    • Property subtype: Single Family Residence
    Materials
    • Vinyl Siding
    Condition
    • Year built: 2021

    Utilities & green energy

    • Sewer: Public Sewer
    • Utilities for property: Cable Connected, Electricity Connected, Natural Gas Connected, Sewer Connected, Water Connected

    Community & neighborhood

    Location
    • Region: Collinsville
    • Subdivision: Denise Lewis Minor Sub

    Other

    Other facts
    • Listing terms: Cash,Conventional,FHA,VA Loan

    Price history

    DateEventPrice
    11/4/2025Sold$240,000-9.4%$185/sqft
    Source: MARIS #25049501 Report a problem
    9/18/2025Pending sale$264,999$204/sqft
    Source: MARIS #25049501 Report a problem
    8/6/2025Price change$264,999-3.6%$204/sqft
    Source: MARIS #25049501 Report a problem
    7/17/2025Listed for sale$275,000+17%$212/sqft
    Source: MARIS #25049501 Report a problem
    3/7/2023Listing removed--
    Source: RE/MAX International Report a problem
    5/11/2022Sold$235,000+11.9%$181/sqft
    Source: MARIS #22016993 Report a problem
    5/11/2022Pending sale$210,000$162/sqft
    Source: RE/MAX International #22016993 Report a problem
    5/11/2022Listing removed--
    Source: RE/MAX International Report a problem
    4/4/2022Pending sale$210,000$162/sqft
    Source: MARIS #22016993 Report a problem
    4/2/2022Listed for sale$210,000+1035.1%$162/sqft
    Source: MARIS #22016993 Report a problem
    5/1/2020Listing removed$18,500$14/sqft
    Source: Re/Max Alliance #19063380 Report a problem
    8/23/2019Listed for sale$18,500$14/sqft
    Source: Re/Max Alliance #19063380 Report a problem

    Public tax history

    YearProperty taxesTax assessment
    2021$398 +3.6%$5,760 +4.7%
    2020$384 +48.3%$5,500 +49.5%
    2019$259 $3,680 +5.4%
    2018-- $3,490
    2017$254 -26.4%$3,490 +2%
    2016$345 $3,420 +2.7%
    2015$345 $3,330 -27.8%
    2014$345 $4,610
    2013$345 $4,610
    2012-- $4,610
    2011-- $4,610 +1.3%
    2010-- $4,550 +5.8%
    2009-- $4,300 +10.5%
    2007-- $3,890 +5.4%
    2005-- $3,690 +10.8%
    2004$176 +5.7%$3,330 +42.9%
    2003$167 +3.6%$2,330 +6.4%
    2002$161 $2,190 +5.8%
    2001-- $2,070 +3%
    2000$140 $2,010

    Find assessor info on the county website

    Neighborhood: 62234

    Nearby schools

    GreatSchools rating
    Schools provided by the listing agent
    • Elementary: Collinsville Dist 10
    • Middle: Collinsville Dist 10
    • High: Collinsville

    Source: MARIS. This data may not be complete. We recommend contacting the local school district to confirm school assignments for this home.

    Get pre-qualified for a loan
    At Zillow Home Loans, we can pre-qualify you in as little as 5 minutes with no impact to your credit score.

    An equal housing lender. NMLS #10287.