Skip main navigation
Closed
Street View
  • $2,100,000

    444 S Hill Ave, Elmhurst, IL 60126

    5beds
    7,696sqft
    Single Family Residence
    Built in 2000
    0.36 Acres Lot
    $-- Zestimate®
    $273/sqft
    $8,900 Estimated rent

    Home value

    Not available

    Estimated sales range

    Not available

    $8,900/mo

    Zestimate® history
    Loading
    Loading...

    Owner options

    List your home for rent

    $8,900/mo

    Rent Zestimate®

    Find your next renter with Zillow Rental Manager. Plus, with online applications, you can quickly screen prospective tenants – for free.

    Learn more

    $8,900/mo

    Rent Zestimate®

    Refinance and save

    $12,256/mo

    Est. payment

    Refinancing to a lower rate could help reduce your monthly payments and save thousands over the life of the loan.

    See today's rates

    $12,256/mo

    Est. payment

    Explore your selling options

    Work with a Zillow partner agent

    Leverage their expertise and Zillow's premium Showcase listings to get your home seen by more buyers.

    Get started

    List with your own agent

    Get your home in front of millions of buyers by listing it on Zillow.

    Learn how to do it

    Sell it yourself

    Take full control of how buyers see your home on Zillow by listing For Sale by Owner (FSBO).

    List your home

    What's special

    Outdoor built-in poolOutdoor kitchenPool table areaProfessionally landscapedRecreational areaDeep foundationNewer hvac
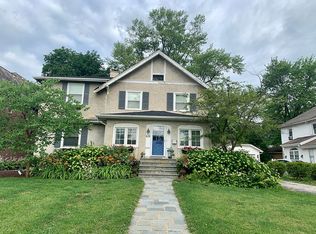
    Monopoly has Boardwalk and Park Place.... We have 444 S Hill!!!! You will want to land on this home and collect the following.... 5 Bedroom, 5.1 Baths, 5034 Sq Ft above grade and an additional 2662 in Lower level for total of 7696 Sq Ft. Built by award winning builder (Dave Knecht), Stone and brick exterior with cedar shake roof. Outdoor Built-in Pool and Spa with outdoor kitchen and firepit area. Professionally Landscaped and oversized Leafgaurd gutters and downspouts, recently installed. 3 Car heated garage with protective coated floors and concrete driveway with extra side apron for additional parking. Nothing has been overlooked when these original owners built the home; From the Imported French Limestone flooring to the extensive crown moldings, extra tall ceilings on the first floor, High end Kitchen cabinetry and top of the line appliances such as Sub-Zero, Viking and Bosch. Butler panty, great open floor plan design with views of the beautifully landscaped backyard and pool spa area. First floor office with custom built-in bookcases. 1st floor laundry room. All 4 bedrooms upstairs are Ensuite's. 3 Gas Log fireplaces. Full finished basement with deep foundation allowing for tall ceilings, wet bar roughed in and additional bedroom and separate exercise room. Recreational area with fireplace, TV and pool table area. Private Elevator services all three levels. All newer HVAC and Hot Water Heaters. Back up Gas Generator. It truly doesn't get any better than this!!!! (Please Exclude Dining Room Chandelier)

    Zillow last checked:

    Listing updated:

    Listed by:

    Donald Romanelli 630-325-2133,

    Romanelli & Associates

    Bought with:

    Arlene Storino

    Berkshire Hathaway HomeServices Chicago

    Source: MRED as distributed by MLS GRID,MLS#: 12002119MLS Logo

    Facts & features

    Interior

    Bedrooms & bathrooms
    • Bedrooms: 5
    • Bathrooms: 6
    • Full bathrooms: 5
    • 1/2 bathrooms: 1
    Rooms
    • Room types: Bedroom 5, Breakfast Room, Office, Exercise Room, Family Room, Foyer, Recreation Room
    Primary bedroom
    • Features: Flooring (Carpet), Window Treatments (Curtains/Drapes), Bathroom (Full)
    • Level: Second
    • Area: 400 Square Feet
    • Dimensions: 20X20
    Bedroom 2
    • Features: Flooring (Carpet), Window Treatments (Curtains/Drapes)
    • Level: Second
    • Area: 247 Square Feet
    • Dimensions: 19X13
    Bedroom 3
    • Features: Flooring (Carpet), Window Treatments (Blinds)
    • Level: Second
    • Area: 294 Square Feet
    • Dimensions: 21X14
    Bedroom 4
    • Features: Flooring (Carpet), Window Treatments (Blinds)
    • Level: Second
    • Area: 208 Square Feet
    • Dimensions: 13X16
    Bedroom 5
    • Features: Flooring (Carpet), Window Treatments (Blinds)
    • Level: Basement
    • Area: 154 Square Feet
    • Dimensions: 11X14
    Breakfast room
    • Features: Flooring (Stone), Window Treatments (Blinds)
    • Level: Main
    • Area: 182 Square Feet
    • Dimensions: 13X14
    Dining room
    • Features: Flooring (Hardwood), Window Treatments (Window Treatments)
    • Level: Main
    • Area: 280 Square Feet
    • Dimensions: 20X14
    Exercise room
    • Features: Flooring (Carpet)
    • Level: Basement
    • Area: 130 Square Feet
    • Dimensions: 13X10
    Family room
    • Features: Flooring (Carpet), Window Treatments (Blinds)
    • Level: Main
    • Area: 500 Square Feet
    • Dimensions: 20X25
    Other
    • Features: Flooring (Carpet), Window Treatments (Blinds)
    • Level: Basement
    • Area: 280 Square Feet
    • Dimensions: 14X20
    Foyer
    • Level: Main
    • Area: 256 Square Feet
    • Dimensions: 16X16
    Kitchen
    • Features: Kitchen (Eating Area-Breakfast Bar, Eating Area-Table Space, Island, Pantry-Butler, Pantry-Closet, Breakfast Room, Granite Counters), Flooring (Stone), Window Treatments (Blinds)
    • Level: Main
    • Area: 289 Square Feet
    • Dimensions: 17X17
    Laundry
    • Features: Flooring (Ceramic Tile), Window Treatments (Blinds)
    • Level: Main
    • Area: 96 Square Feet
    • Dimensions: 8X12
    Living room
    • Features: Flooring (Carpet), Window Treatments (Curtains/Drapes)
    • Level: Main
    • Area: 247 Square Feet
    • Dimensions: 13X19
    Office
    • Features: Flooring (Carpet), Window Treatments (Blinds)
    • Level: Main
    • Area: 168 Square Feet
    • Dimensions: 14X12
    Recreation room
    • Features: Flooring (Carpet), Window Treatments (Blinds)
    • Level: Basement
    • Area: 432 Square Feet
    • Dimensions: 16X27
    Heating
    • Natural Gas, Forced Air
    Cooling
    • Central Air
    Appliances
    • Included: Double Oven, Microwave, Dishwasher, High End Refrigerator, Washer, Dryer, Disposal, Stainless Steel Appliance(s), Gas Cooktop, Range Hood
    • Laundry: Main Level
    Features
    • Cathedral Ceiling(s), Wet Bar, Elevator, Built-in Features, Walk-In Closet(s), Bookcases, Open Floorplan, Separate Dining Room, Pantry
    • Flooring: Hardwood
    • Basement: Finished,9 ft + pour,Full
    • Number of fireplaces: 3
    • Fireplace features: Gas Log, Family Room, Living Room, Basement
    Interior area
    • Total structure area: 0
    • Total interior livable area: 7,696 sqft

    Property

    Parking
    • Total spaces: 3
    • Parking features: Brick Driveway, Concrete, Garage Door Opener, Heated Garage, Tandem, On Site, Garage Owned, Attached, Garage
    • Attached garage spaces: 3
    • Has uncovered spaces: Yes
    Accessibility
    • Accessibility features: Ramp - Main Level, Wheelchair Accessible, Accessible Full Bath, Disability Access
    Features
    • Stories: 2
    • Patio & porch: Patio
    • Exterior features: Outdoor Grill, Fire Pit
    • Pool features: In Ground
    Lot
    • Size: 0.36 Acres
    Details
    • Parcel number: 0612111029
    • Special conditions: List Broker Must Accompany

    Construction

    Type & style
    • Home type: SingleFamily
    • Property subtype: Single Family Residence
    Materials
    • Brick, Stone
    • Foundation: Concrete Perimeter
    • Roof: Shake
    Condition
    • New construction: No
    • Year built: 2000

    Utilities & green energy

    • Sewer: Public Sewer
    • Water: Lake Michigan

    Community & HOA

    HOA
    • Services included: None
    Location
    • Region: Elmhurst

    Financial & listing details

    • Price per square foot: $273/sqft
    • Tax assessed value: $1,255,776
    • Annual tax amount: $33,325
    • Date on market: 3/12/2024
    • Listing terms: Conventional
    • Ownership: Fee Simple

    Price history

    DateEventPrice
    6/14/2024Sold$2,100,000-4.5%$273/sqft
    Source: MRED as distributed by MLS GRID #12002119 Report a problem
    5/14/2024Contingent$2,199,000$286/sqft
    Source: MRED as distributed by MLS GRID #12002119 Report a problem
    5/1/2024Price change$2,199,000-4.3%$286/sqft
    Source: MRED as distributed by MLS GRID #12002119 Report a problem
    3/12/2024Listed for sale$2,299,000$299/sqft
    Source: MRED as distributed by MLS GRID #12002119 Report a problem
    3/12/2024Listing removed--
    Source: MRED as distributed by MLS GRID #11974140 Report a problem
    2/5/2024Listed for sale$2,299,000-4%$299/sqft
    Source: MRED as distributed by MLS GRID #11974140 Report a problem
    11/15/2023Listing removed--
    Source: MRED as distributed by MLS GRID #11909018 Report a problem
    10/23/2023Listed for sale$2,395,000+72.9%$311/sqft
    Source: MRED as distributed by MLS GRID #11909018 Report a problem
    9/8/2011Sold$1,385,000+346.8%$180/sqft
    Source: Agent Provided Report a problem
    5/27/1999Sold$310,000$40/sqft
    Source: Agent Provided Report a problem

    Public tax history

    YearProperty taxesTax assessment
    2017$27,926 +2%--
    2016$27,386 +0.8%$418,550 +7.3%
    2015$27,173 -7.5%$389,930 +0.7%
    2014$29,374 +10.1%$387,170 +7.2%
    2013$26,682 -5.7%$361,210 -13.7%
    2012$28,291 +5.1%$418,450 -7.9%
    2011$26,910 +2.3%$454,340 -6.8%
    2010$26,294 +4.2%$487,530 -6.8%
    2009$25,228 +6.3%$523,100
    2008$23,734 +5%$523,100 +8.8%
    2007$22,606 -1%$480,790 +4%
    2006$22,840 +3.8%$462,510 +6.9%
    2005$21,995 +10.3%$432,660 +6.3%
    2004$19,949 +4.4%$407,010 +10.1%
    2003$19,106 -1.2%$369,670 +6.7%
    2002$19,329 +6.8%$346,310 +8.7%
    2001$18,104 +972.5%$318,470 +1006.6%
    2000$1,688 $28,780
    Find assessor info on the county website

    Neighborhood: 60126

    Nearby schools

    GreatSchools rating
    Schools provided by the listing agent
    • Elementary: Edison Elementary School
    • Middle: Sandburg Middle School
    • High: York Community High School
    • District: 205

    Source: MRED as distributed by MLS GRID. This data may not be complete. We recommend contacting the local school district to confirm school assignments for this home.